A small bathroom does not have to feel cramped. With the right layout, colors, lighting, and storage, even a 5-by-8-foot room can feel open, calm, and easy to use. The best small bathroom ideas work in two ways: they make the room look larger, and they make it work better every day.
This guide covers 25 practical ideas, grouped by what they solve: layout, walls and tile, light, and storage. Small Bathroom Ideas Each one includes a clear tip, and where it helps, a measurement or cost range. Small Bathroom Ideas Costs vary by region and product, so treat them as rough guides.
Know Your Numbers Before You Start
A few measurements will save you from expensive mistakes.
- Common size: A typical small full bathroom is about 5 by 8 feet (40 square feet). A half bath can be as small as 3 by 6 feet.
- Clear floor space: Plan for at least 21 inches of open space in front of the toilet and sink. Building codes in many areas require this.
- Toilet spacing: The center of the toilet should sit at least 15 inches from a side wall or fixture.
- Shower size: A shower should be at least 30 by 30 inches inside to meet common code requirements. 36 by 36 inches feels far more comfortable.
- Ventilation: A fan rated at about 1 CFM per square foot, with a 50 CFM minimum, is a common guideline for bathrooms up to 100 square feet.
Check your local code before changing plumbing or walls.
Layout and Fixtures
1. Choose a Wall-Hung Vanity
A floating vanity leaves the floor visible all the way to the wall. That visible floor makes the room look larger. It also makes mopping easier. Mount it so the top sits at 32 to 36 inches high, and make sure the wall behind it is reinforced to carry the weight of the sink and plumbing.
2. Pick a Slim or Corner Sink
A standard vanity is about 21 inches deep. Slim vanities run 15 to 18 inches, which can free up several inches of walkway. A small pedestal sink or a corner sink works in half baths, though you will lose the storage a vanity provides.
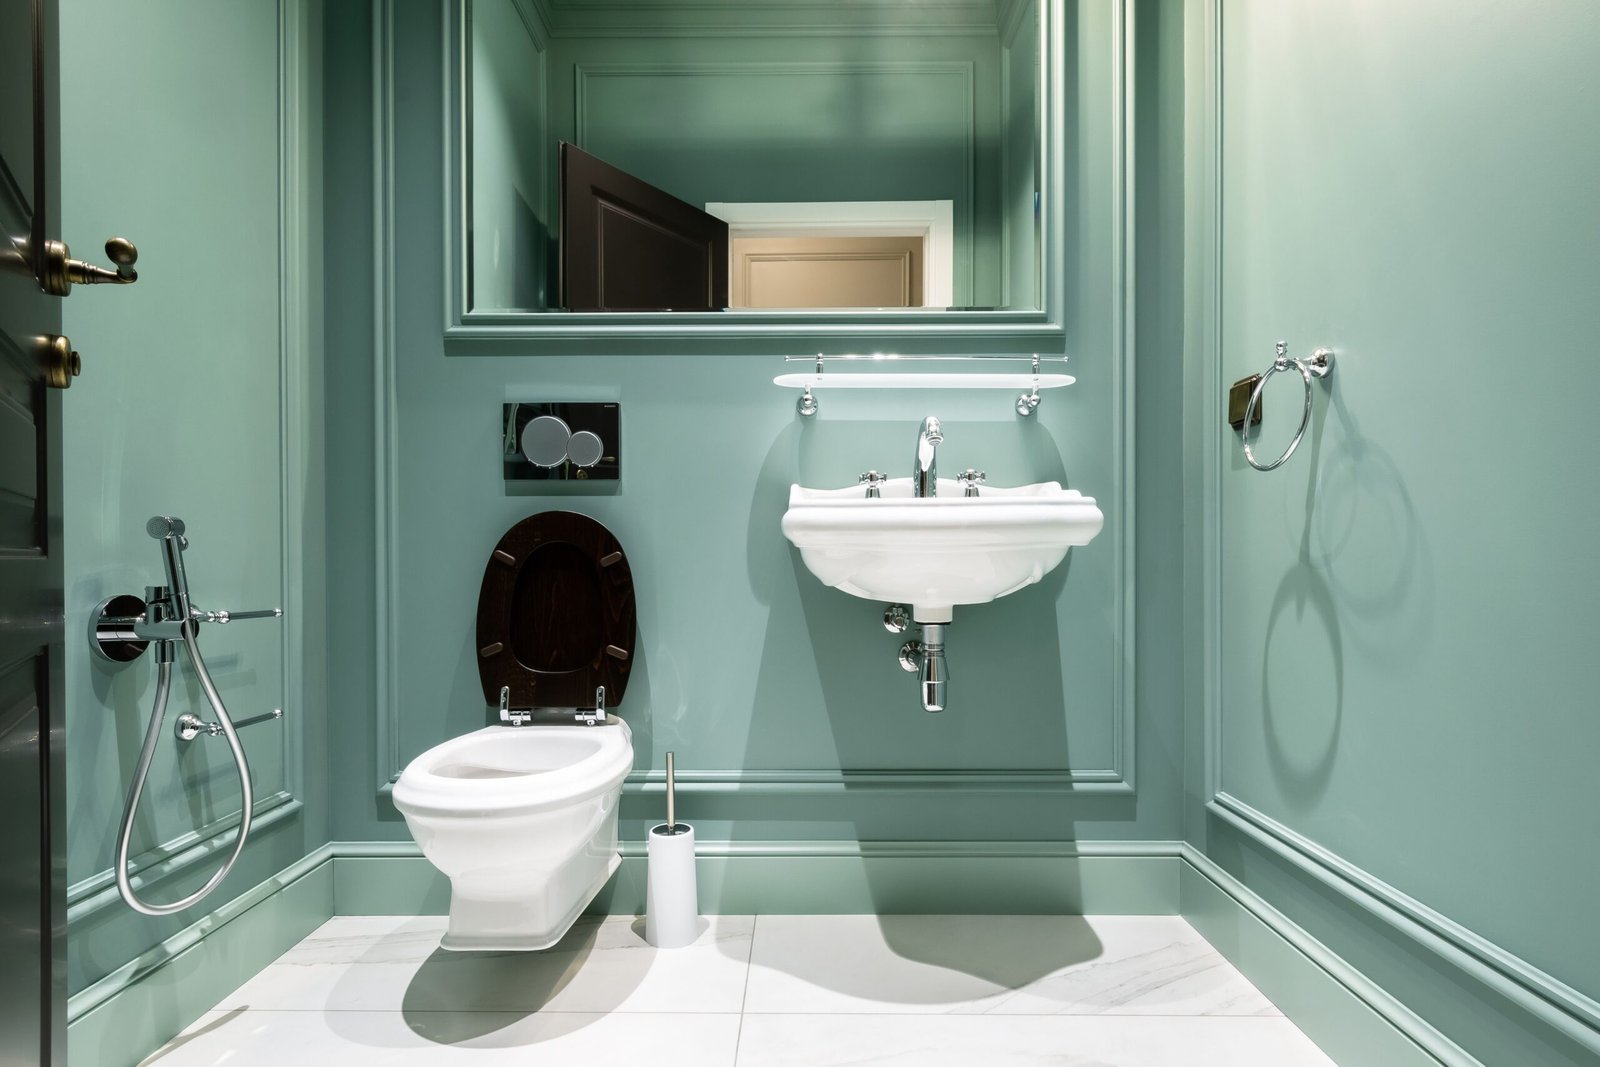
3. Switch to a Compact or Wall-Hung Toilet
Compact toilets project about 25 to 27 inches from the wall, while many standard models project 28 to 30 inches. Small Bathroom Ideas A wall-hung toilet hides the tank inside the wall and keeps the floor open. Small Bathroom Ideas This is usually a bigger project and costs more, so it suits remodels better than quick updates.
4. Replace a Tub With a Walk-In Shower
If your household rarely uses the tub, a walk-in shower can free up to 10 square feet. Small Bathroom Ideas A curbless or low-curb shower with a clear glass panel keeps sightlines open from the doorway. Keep at least one tub in the home if resale matters to you.
5. Hang the Shower Curtain High
If you keep a curtain, mount the rod close to the ceiling and use a longer curtain (often 84 inches or more). Small Bathroom Ideas The extra height pulls the eye upward and makes the ceiling look taller. Choose a light, solid fabric so the curtain does not shrink the room.
6. Rethink the Door
A door that swings into a small bathroom can block the sink or toilet. Small Bathroom Ideas Consider an outswing door, a pocket door, or a sliding barn-style door. A pocket door can recover about 9 square feet of floor space. Make sure the wall has no plumbing or wiring before installing one.
7. Protect Your Clear Zone
Before buying anything, tape the footprint of each fixture on the floor and walk through the room. Small Bathroom Ideas If your knees touch the vanity when you sit, the fixture is too big. Choose the smaller version, even if it holds less.

Color, Tile, and Walls
8. Use a Light, Soft Palette in Rooms With Windows
White, warm cream, pale gray, and soft sage reflect daylight and make walls recede. Choose colors that share the same undertone, such as all warm or all cool. A satin or semi-gloss finish also handles moisture better than flat paint.
9. Go Dark Only With a Plan
Deep green, navy, or charcoal can work in a small bathroom, especially one without windows, because the walls fade into shadow. The key is lighting. Use layered lights and at least one large mirror, and keep fixtures and towels light for contrast. If your room is dim and you add no lighting, a dark color will feel heavy.
10. Choose Large-Format Tile With Thin Grout Lines
Tiles of 12 by 24 inches or larger create fewer grout lines, which makes surfaces look smooth and continuous. Match the grout color to the tile so the eye does not stop at every seam. Rectified tiles, which have precise edges, allow the thinnest joints.
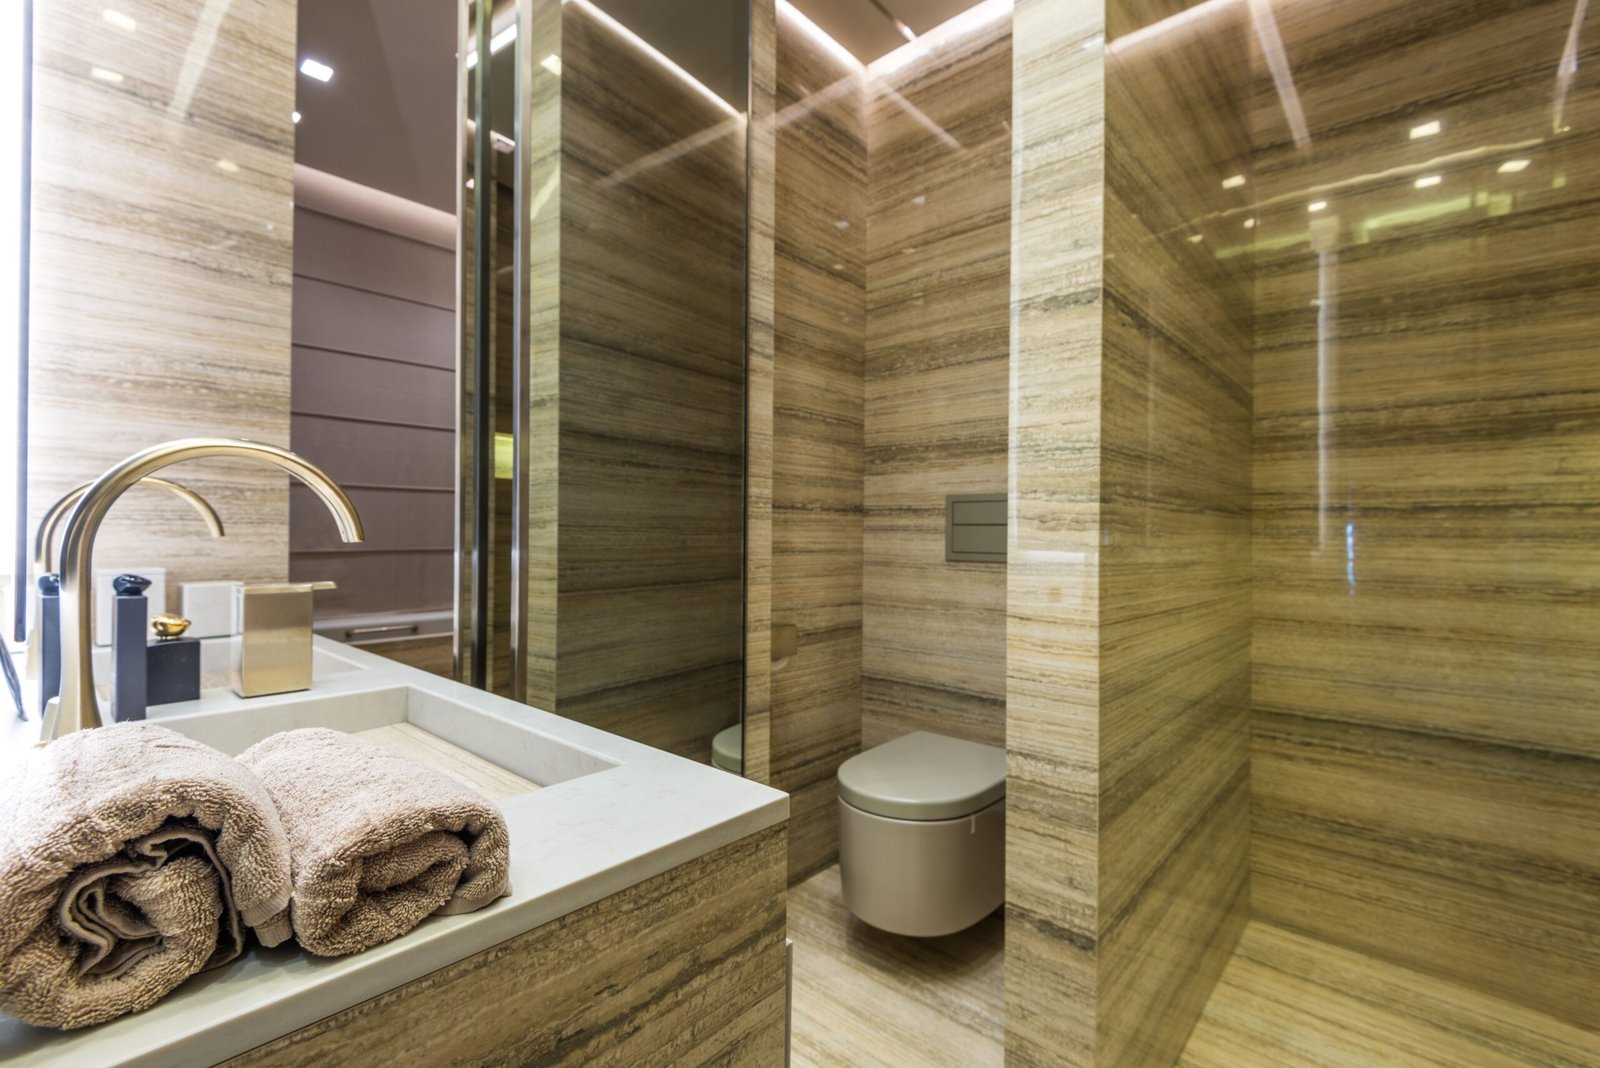
11. Use the Same Tile on the Floor and Walls
Running one tile from floor to wall removes visual breaks. In a shower area, this makes the room feel like one connected space. A matching tile also cuts down on the number of products you need to buy.
12. Add Height With Vertical Lines
Vertical tile stacks, tall paneling, and striped wallpaper pull the eye toward the ceiling. In a bathroom with an 8-foot ceiling, a vertical pattern can make the room feel taller. Avoid horizontal stripes unless you want the room to look wider, as they can make a narrow bathroom feel even shorter from front to back.
13. Pick One Bold Feature, Not Five
A patterned floor tile, a statement wallpaper, or a colorful vanity can distract the eye from the room’s size. Small Bathroom Ideas The trick is restraint. Choose one bold element and keep everything else quiet. Two or three competing patterns will make the room feel busy.
14. Use Moisture-Resistant Finishes and a Good Fan
A small bathroom traps humidity quickly. Use mildew-resistant paint, a properly rated fan, and wallpaper only if the room has good ventilation. Run the fan for about 20 minutes after a shower. Small Bathroom Ideas Good airflow protects your walls and keeps the room feeling fresh.
Light and Mirrors
15. Layer Your Lighting
One ceiling light creates shadows on your face. Add wall sconces on both sides of the mirror, about 60 to 66 inches from the floor, to light your face evenly. If the room is tiny, a vanity light above the mirror plus one soft overhead light is enough. Small Bathroom Ideas Choose bulbs around 2700K to 3000K for warm, flattering light.
16. Install a Backlit or LED Mirror
When there is no space for sconces, a mirror with built-in lighting adds glow and saves wall space. Small Bathroom Ideas Many models include anti-fog features. Prices range widely, so compare options and check that the mirror is rated for bathroom use.
17. Use the Biggest Mirror That Fits
A large mirror reflects light and doubles the sense of depth. Consider a mirror that spans the full width of the vanity, or even a wall of mirror above it. A mirrored medicine cabinet gives you storage and reflection in one piece.
18. Let in Daylight
Replace heavy window coverings with a sheer shade, frosted window film, or a light roman shade. Frosted film keeps privacy while letting light through, and costs far less than replacing a window. If the budget allows and the structure permits, a skylight can transform a windowless bathroom.

Storage That Saves Space
19. Recess a Medicine Cabinet
A recessed cabinet sits inside the wall between studs, so it takes up no floor or counter space. Standard stud spacing is 16 inches on center, which fits most cabinets about 14 inches wide. Check for pipes and wires before cutting.
20. Build a Shower Niche
A niche holds shampoo and soap without bulky caddies. Build it between studs, about 3.5 inches deep, and position it above knee height so it stays out of the way. Use a waterproofing system designed for niches and slope the bottom slightly so water drains out.
21. Use the Wall Above the Toilet
The space above the toilet is often unused. Add a narrow cabinet or two floating shelves, and keep the lowest shelf high enough to clear the tank lid. This idea adds storage without taking any floor space. Keep items light and secure, as shelves above a toilet get bumped.
22. Add Hooks and a Slim Ledge
Hooks on the back of the door or on the wall hold towels and robes without a bulky rack. A narrow ledge, even 3 to 4 inches deep, can hold a toothbrush cup, a plant, or small essentials. These changes cost very little and take minutes to install.
23. Organize Under the Sink
Add pull-out bins or stackable baskets so items do not get lost at the back. Use the inside of the cabinet door for a small organizer. If plumbing blocks the center, choose U-shaped organizers made to wrap around pipes.
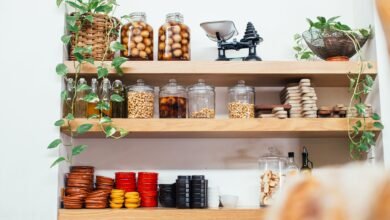
24. Use Baskets, Jars, and a Rolling Cart
Lidded baskets keep extra towels and toilet paper tidy. A slim rolling cart, about 6 to 8 inches wide, slides between the toilet and wall or beside the vanity and holds supplies you can wheel away. Choose one material, such as woven or white metal, so everything looks cohesive.
25. Keep Only Daily Items Visible
Clutter makes a small bathroom feel smaller. Store most products behind doors and display only what you use daily. Decant items you love into matching containers, and keep a “one in, one out” rule so your shelves do not fill up again.
Frequently Asked Questions
What is the best color for a small bathroom?
Light, soft colors such as white, cream, pale gray, and pale green are the safest choice because they reflect light and make walls feel farther away. If your bathroom has no windows, a deep color can also work when you pair it with strong lighting and large mirrors.
How can I make a small bathroom look bigger on a budget?
Start with paint, a large mirror, better lighting, and a tidy storage plan. A light color, an extended shower curtain rod, hooks, and under-sink organizers cost relatively little, and together they change how the room looks and works.
Should I remove the bathtub in a small bathroom?
It depends on who uses the space. A walk-in shower frees up floor space and looks more open. Small Bathroom Ideas However, if it is your home’s only tub, or you plan to sell, keeping one tub somewhere in the house is usually wise.
What size vanity is best for a small bathroom?
Many small bathrooms work well with vanities between 18 and 30 inches wide and 15 to 18 inches deep. Choose the largest size that still leaves about 21 inches of clear floor space in front.
Are patterned tiles a good idea in a small bathroom?
Yes, as long as you use them with restraint. A patterned floor or accent wall can draw attention away from the room’s size. Keep the rest of the room simple and use a limited color palette.
Final Thoughts: Small Bathroom Ideas
The best small bathroom ideas are the ones that solve a real problem in your room. Small Bathroom Ideas Start by measuring and taping out your layout, then choose one or two changes that matter most, such as a floating vanity, better lighting, or a recessed cabinet. Add a calm color scheme, one bold detail, and smart storage, and your small bathroom will feel bigger, brighter, and far easier to live with.