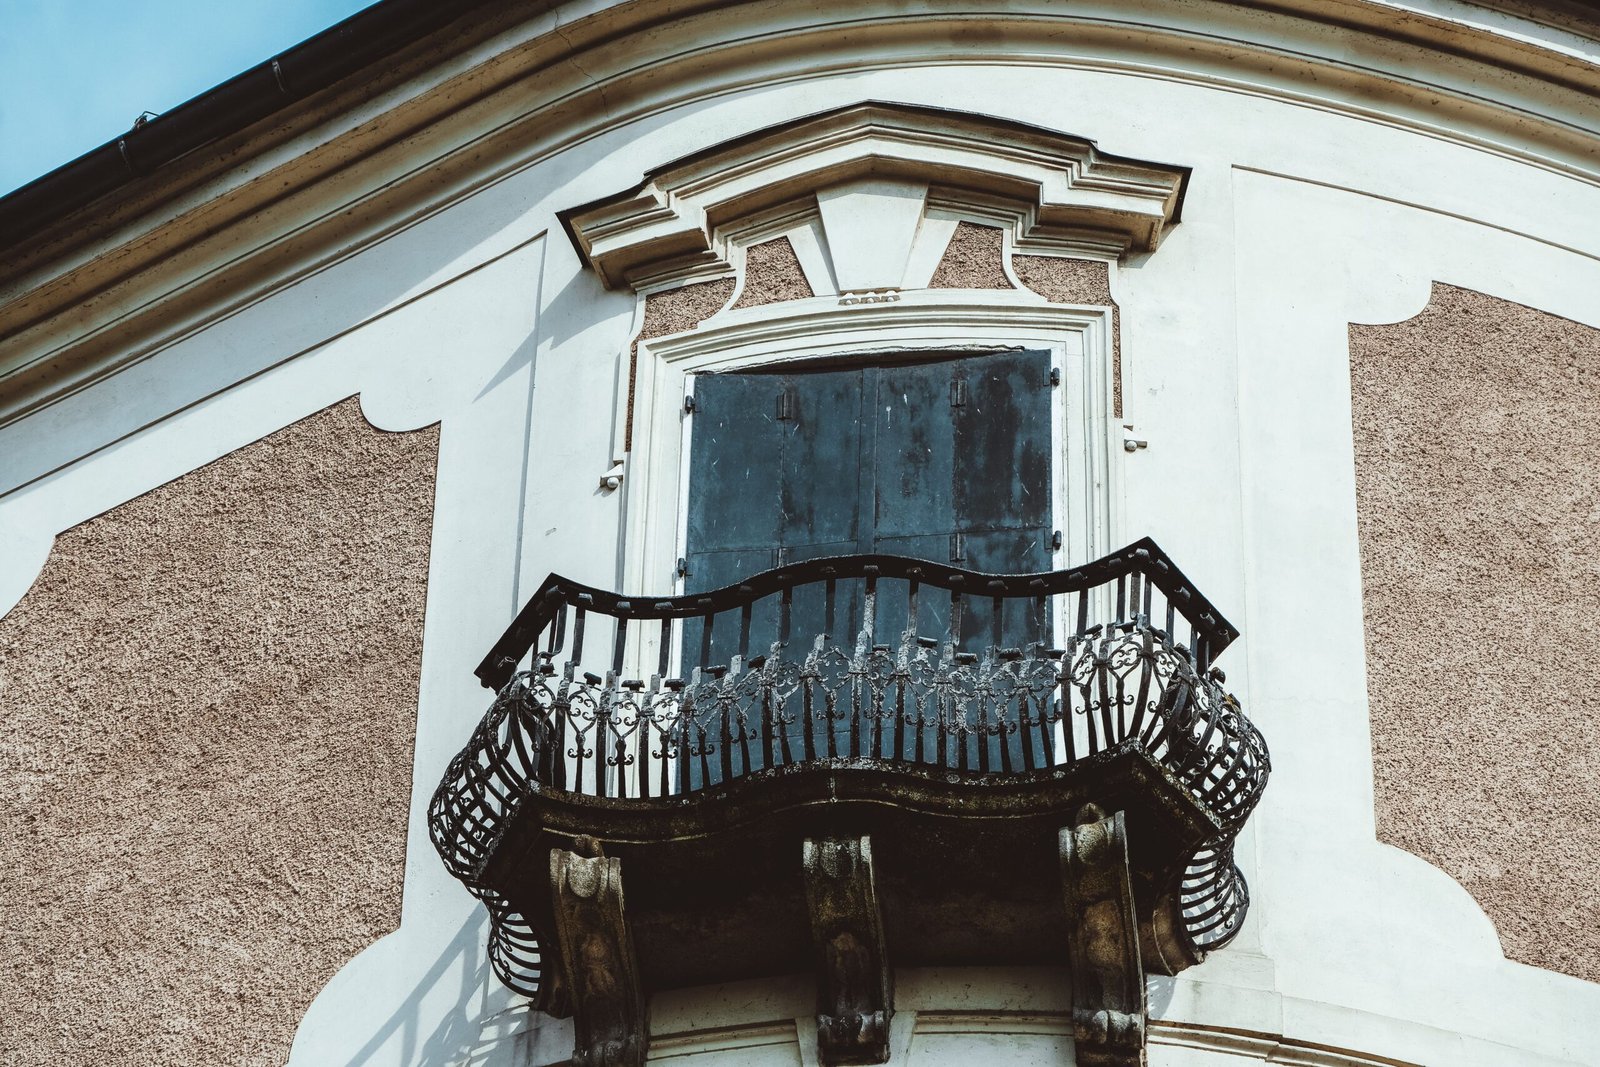
You have probably seen one without knowing its name: a slim iron or glass railing fixed outside tall French doors, often with flower boxes spilling over the top. That is a Juliet balcony. If you are searching for what a Juliet balcony is, how deep it is, whether you can stand on one or what it costs, this guide answers those questions in plain language. What Is a Juliet Balcony It covers the definition, the story behind the name, materials, costs, safety and planning rules, and how to decide whether one suits your home.
Key Takeaways
- A Juliet balcony is a shallow, mostly decorative balcony, often just a railing, attached outside a floor-to-ceiling window or a pair of French doors.
- It is also called a balconette, a balconet or a mini-balcony.
- Depth ranges from none (railing only) to usually no more than about two feet, What Is a Juliet Balcony so you generally cannot sit or put furniture on one.
- The name is a nod to Shakespeare’s Romeo and Juliet.
- Its main jobs are safety, natural light, fresh air and curb appeal.
- Rules differ by country, city and building, so check local planning and building requirements before you buy.
What Is a Juliet Balcony?
A Juliet balcony is a shallow balcony, or simply a protective railing, fixed to the outside of a tall window or a pair of doors. Unlike a traditional balcony, it is attached directly to the wall instead of being built as a platform you step out onto. What Is a Juliet Balcony Many have no floor at all. Others have a narrow ledge, just deep enough for a planter or flower box.
Its purpose is partly practical and partly visual. What Is a Juliet Balcony When the doors or window open, the railing works as a safety barrier, so you can let in air and views without the risk of leaning or stepping out. From the street, the railing adds detail and character to a plain facade.
The feature is also known as a balconette or balconet. In everyday use, especially in the UK, you will often hear the term “French balcony” used for something very similar, which is covered below.
Key Characteristics
- Position: it spans a tall or floor-to-ceiling window, or a pair of doors. Most are paired with inward-opening French doors, because doors that swing outward would hit the railing.
- Depth: anywhere from a flat railing to a ledge. Most are no more than about two feet (60 cm) deep, and some are only six inches (15 cm).
- Frame: metal balusters are the classic choice. Glass panels are now common too.
- Rooms: it can open off a living room, bedroom, bathroom or any other room with a suitable window or door.
- Location: usually on upper floors, although some designers place an indoor Juliet balcony inside a home to create a perch overlooking a double-height space.
Why Is It Called a Juliet Balcony?
The name comes from Shakespeare’s Romeo and Juliet, in which Juliet speaks to Romeo from above while he stands in the garden below. A few details are worth knowing. In the original text the scene takes place at a window. What Is a Juliet Balcony The idea of a “balcony” grew out of later stage and film productions and, eventually, tourism.
The most quoted line, “O Romeo, Romeo, wherefore art thou Romeo?”, also does not mean “where are you?”. “Wherefore” means “why”, so Juliet is asking why Romeo has to be a Montague, the family her own is feuding with.
The label stuck because the image fits: a small, romantic spot high above the street. Today the best-known “Juliet’s balcony” is at the Casa di Giulietta in Verona, Italy, a busy tourist attraction. What Is a Juliet Balcony That balcony was added to the house in the 20th century, long after the play was written.
A Short History of the Juliet Balcony
The exact origin of the Juliet balcony is hard to pin down, and sources do not agree on one date or one country. What is clear is that small decorative balconies and railings outside tall windows have long been part of architecture in Mediterranean Europe, including Italy, Spain, France and Portugal. The style spread through Britain and later reached the United States.
Some sources link its popularity to 18th- and 19th-century England, while others describe wider European use over the same period. In the US, Juliet balconies are most associated with prewar apartment buildings in New York City.
Wrought and cast iron were the classic materials because iron could be shaped into elaborate patterns. Steel, aluminium and glass have since given the Juliet balcony a modern look, and it remains popular on new apartment blocks where a full balcony is not practical.
Juliet Balcony vs Traditional Balcony vs French Balcony
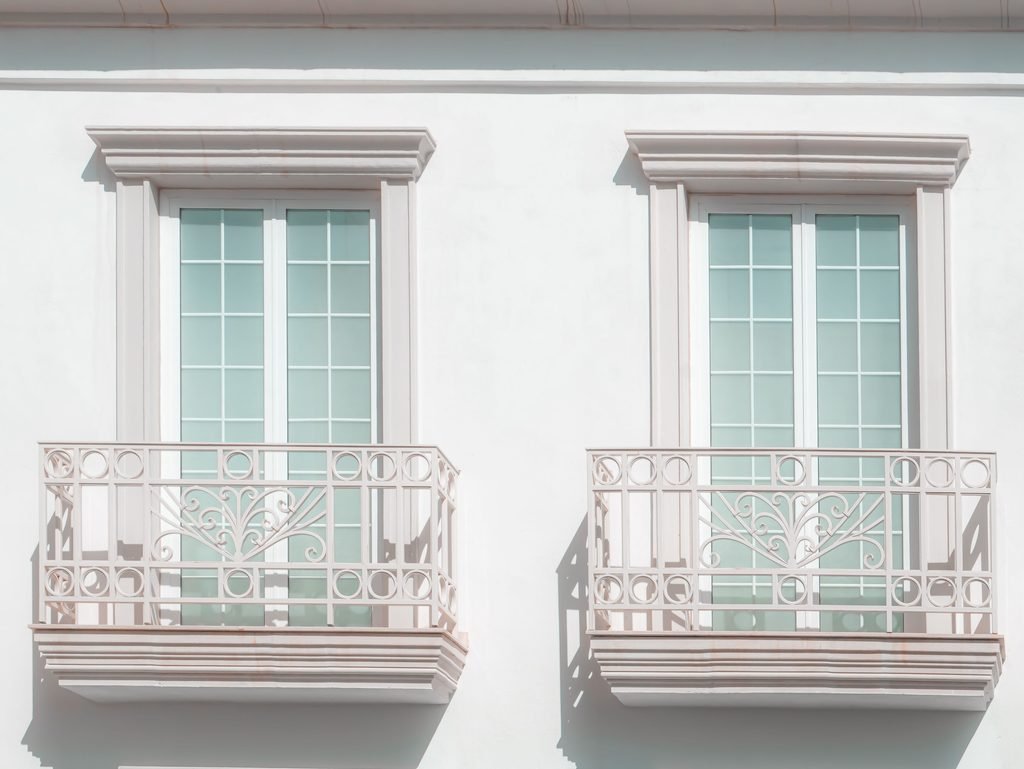
The biggest difference between a Juliet balcony and a traditional one is function. What Is a Juliet Balcony A traditional balcony is an outdoor room. A Juliet balcony is a frame for the view.
| Feature | Juliet balcony | Traditional balcony |
| Floor | None, or a very narrow ledge | A full floor projecting from the building |
| Depth | None to about two feet | Deep enough to stand and usually to sit |
| Furniture | No | Yes, depending on size |
| Structure | Fixed to the wall around the opening | A platform tied into the building’s structure |
| Main purpose | Safety, light, air and appearance | Extra outdoor living space |
| Typical work involved | Lighter and simpler | Heavier and often structural |
A French balcony is the closest cousin and is often treated as the same thing: a railing or guard outside a full-height window or doors, with no usable floor. Terminology varies between countries and suppliers. Some use “French balcony” for a railing only and “Juliet balcony” for one with a narrow ledge, while others use the names interchangeably. When you are buying, ask for exact dimensions rather than relying on the name.
Materials Used for Juliet Balconies
The material changes the look, the upkeep and the price.
| Material | Look | Upkeep |
| Wrought or cast iron | Classic, ornate, traditional | Needs regular repainting and rust checks |
| Steel | Classic or clean and modern | Can rust if it is not galvanised before powder coating, so touch up chips early |
| Aluminium | Lightweight and modern | Does not rust and usually needs little upkeep |
| Stainless steel | Sleek and contemporary | Durable and low upkeep, but often costs more |
| Glass (with frame or frameless) | Open, modern, keeps the view clear | Needs frequent cleaning and must meet safety standards |
Glass deserves one extra note. What Is a Juliet Balcony In the UK, glass guards are expected to be toughened safety glass that meets BS 6180, the code of practice for barriers in and about buildings. Always confirm the specification with your supplier.
Juliet Balcony Styles and Design Types
- Traditional and ornate: scrolls, curves and decorative infill panels, including Victorian-style railings.
- Mediterranean and period styles: common on Spanish, Tuscan, Mediterranean and French Country homes.
- Modern and minimalist: straight vertical balusters or flat bars with clean lines.
- Glass: framed or frameless panels that keep views open.
- Planter-friendly: designs with a ledge or brackets built to hold window boxes.
Benefits of a Juliet Balcony
- More natural light. Replacing a window with tall French doors lets daylight deep into a room, which can make it feel larger and brighter.
- Fresh air and ventilation. With the doors open, the room feels almost like an enclosed balcony, which is handy in warm weather.
- A safer open door. The railing acts as a guard, so you can open full-height doors above ground level without leaving a bare drop.
- Better views. Opening the doors improves your outlook, even if you cannot stand outside.
- Curb appeal. A railing adds architectural interest and a European flavour to a plain facade.
- Lower cost than a full balcony. It generally avoids the structural work of a projecting platform.
- An option where a full balcony is not allowed. Building rules, air rights or the design of the building can rule out a true balcony, while a Juliet balcony may still be possible.
- A place for plants. A narrow ledge or brackets can hold a small herb garden or flower boxes.
Drawbacks to Consider
A Juliet balcony is not right for every property, and it helps to be realistic.
- You cannot sit, stand comfortably or entertain on most of them. What Is a Juliet Balcony If you want outdoor living space, a full balcony or terrace is a better fit.
- Exterior metalwork needs upkeep, and glass needs regular cleaning.
- Plants and planters need secure fixing. A loose box that falls from height is a hazard.
- Rules may apply. Listed buildings, conservation areas, flats and leasehold properties may need permission.
- Replacing a window with French doors adds cost and can affect insulation and security, so choose quality doors and locks.
How Much Does a Juliet Balcony Cost?
Price depends on size, material, design and installation. As one published UK example, a supplier lists basic steel or iron balconies from £55 to £660, glass with a metal frame from £215 to £660, and premium frameless glass from £285 to £900. The same supplier says professional installation typically adds £200 to £800, with possible extra costs for structural changes. These are one company’s ranges rather than market averages, so collect several quotes.
Things that push the cost up include:
- a wide opening or a custom size
- ornate or bespoke designs
- a glass specification that meets safety standards
- difficult wall types or hard-to-reach upper floors
- replacing a window with French doors
Rules, Planning Permission and Safety
This section gives general information only. What Is a Juliet Balcony Local rules decide what applies to your home, so confirm details with your local authority.
United Kingdom
A Juliet balcony often does not need planning permission, because it can be treated as a minor alteration under permitted development, provided it does not significantly change the building’s appearance. What Is a Juliet Balcony There are important exceptions:
- Listed buildings and conservation areas may need permission.
- Permitted development rights do not usually cover flats, so check with your council and your freeholder.
- Building Regulations expect the railing to be at least 1100 mm (1.1 m) high, with fixings strong enough to withstand force, and glass that is toughened and meets BS 6180.
Contact your district council’s planning department before you order.
United States
There is no single national rule. Requirements come from state and local codes. As a general guide, residential guards are commonly required to be at least 36 inches high under the International Residential Code, and 42 inches under the International Building Code for many other buildings. Openings must be small enough to stop a small child passing through, typically about four inches. Condo boards, co-ops and homeowners’ associations often need to approve exterior changes as well. What Is a Juliet Balcony Check with your local building department.
How a Juliet Balcony Is Installed
Installation depends on your wall type, whether brick, concrete or timber frame. Professional installers often finish in a few hours to a day. The usual steps are:
- Measure the opening carefully, including the width and the height you need.
- Check the wall. The fixings must bite into sound structure, and different wall types need different fixings.
- Choose the balcony and confirm it meets the height and safety rules above.
- Mark and drill the fixing points.
- Fix the balcony with suitable anchors or bolts.
- Seal and finish around the fixings to keep water out.
Because the railing protects people from a fall, professional installation is the safest choice for most homeowners.
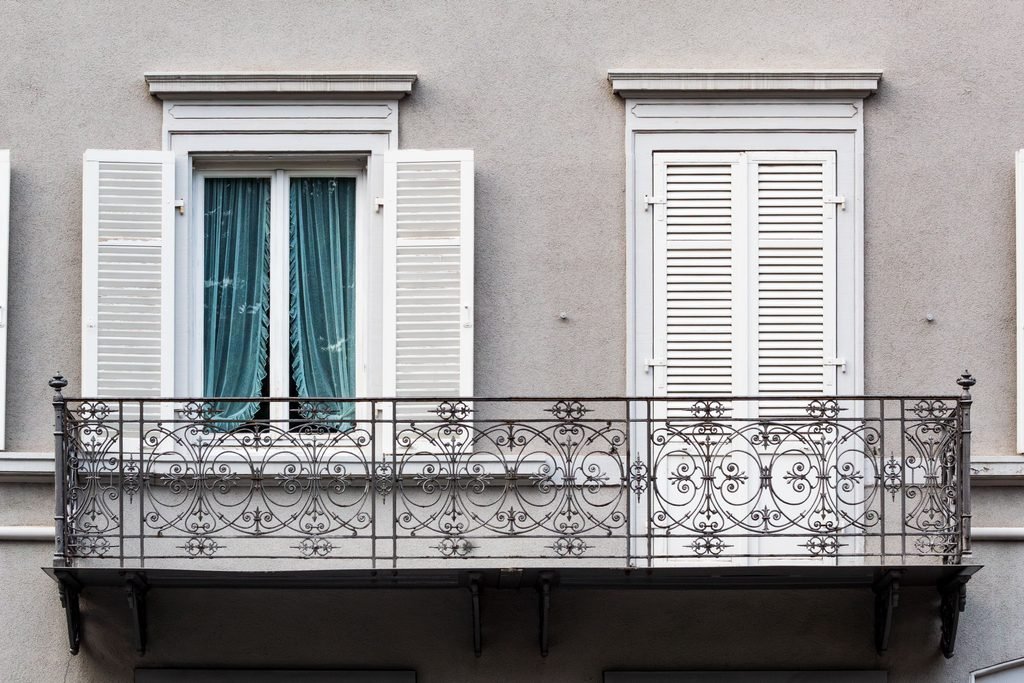
Maintenance Tips
- Wash the railing a couple of times a year with mild soapy water.
- Check the fixings once a year and tighten or repair them if anything has loosened.
- Touch up chipped paint or coating quickly, especially on steel and iron.
- Clean glass panels regularly to keep the view clear.
Juliet Balcony Design Ideas
- Flower boxes. Choose boxes with drainage and fix them securely with proper brackets.
- Trailing plants. Ivy or similar greenery adds a romantic look and some privacy. What Is a Juliet Balcony Keep an eye on climbers near old masonry, because they can hold moisture against the wall.
- Matching colours. Match the railing to the door frame or window trim for a clean, unified look.
- Upgrade the doors. Replacing a standard window with floor-to-ceiling French doors makes the biggest difference to light and views.
- Keep it simple. A minimalist railing can look elegant even without decoration.
Where You Will See Juliet Balconies
Juliet balconies are common across Europe, especially in Mediterranean countries such as Italy, France, Spain and Portugal, and across the UK. What Is a Juliet Balcony In the United States they are a familiar sight on prewar high-rise apartment buildings in New York City. Some single-family homes also use them, most often in Spanish, Tuscan, Mediterranean and French Country styles.
Is a Juliet Balcony Right for You?
A Juliet balcony is a good choice if you want more light, fresh air and curb appeal on a budget, or if a full balcony is not allowed or practical. What Is a Juliet Balcony It is probably not the answer if you want somewhere to sit outside. In that case, look at a full balcony, a terrace or a small patio.
Frequently Asked Questions
Can you stand on a Juliet balcony?
Usually not. Most have no floor, or only a narrow ledge. Some larger versions offer a little standing room, but they are not designed for seating or furniture.
How deep is a Juliet balcony?
Most are no more than about two feet (60 cm) deep, and some are as shallow as six inches (15 cm). Many extend no further than the railing itself.
What is the difference between a Juliet balcony and a French balcony?
The terms overlap. Both describe a railing outside a full-height window or doors. Some suppliers use “French balcony” for a railing only and “Juliet balcony” for one with a narrow ledge. What Is a Juliet Balcony Check the dimensions of the product.
Do you need planning permission for a Juliet balcony?
In the UK, often not, because it can count as permitted development. What Is a Juliet Balcony Listed buildings, conservation areas and flats are common exceptions. Rules in the US and elsewhere vary, so always check locally.
Are Juliet balconies safe?
A properly designed and installed Juliet balcony works as a safety guard in front of open doors. Safety depends on meeting the required height, using suitable materials and fixing it securely to the wall.
Conclusion
So, what is a Juliet balcony? It is a shallow, mostly decorative balcony or railing fixed outside a tall window or French doors. What Is a Juliet Balcony It gives you light, fresh air, a safer open door and plenty of character without the cost or footprint of a full balcony. It will not give you a place to sit outside, and the rules and materials you choose matter. What Is a Juliet Balcony Check your local planning and building requirements, pick a material that suits the climate and your appetite for upkeep, and use a professional installer. Done well, a Juliet balcony is one of the simplest ways to make a home brighter and more inviting.