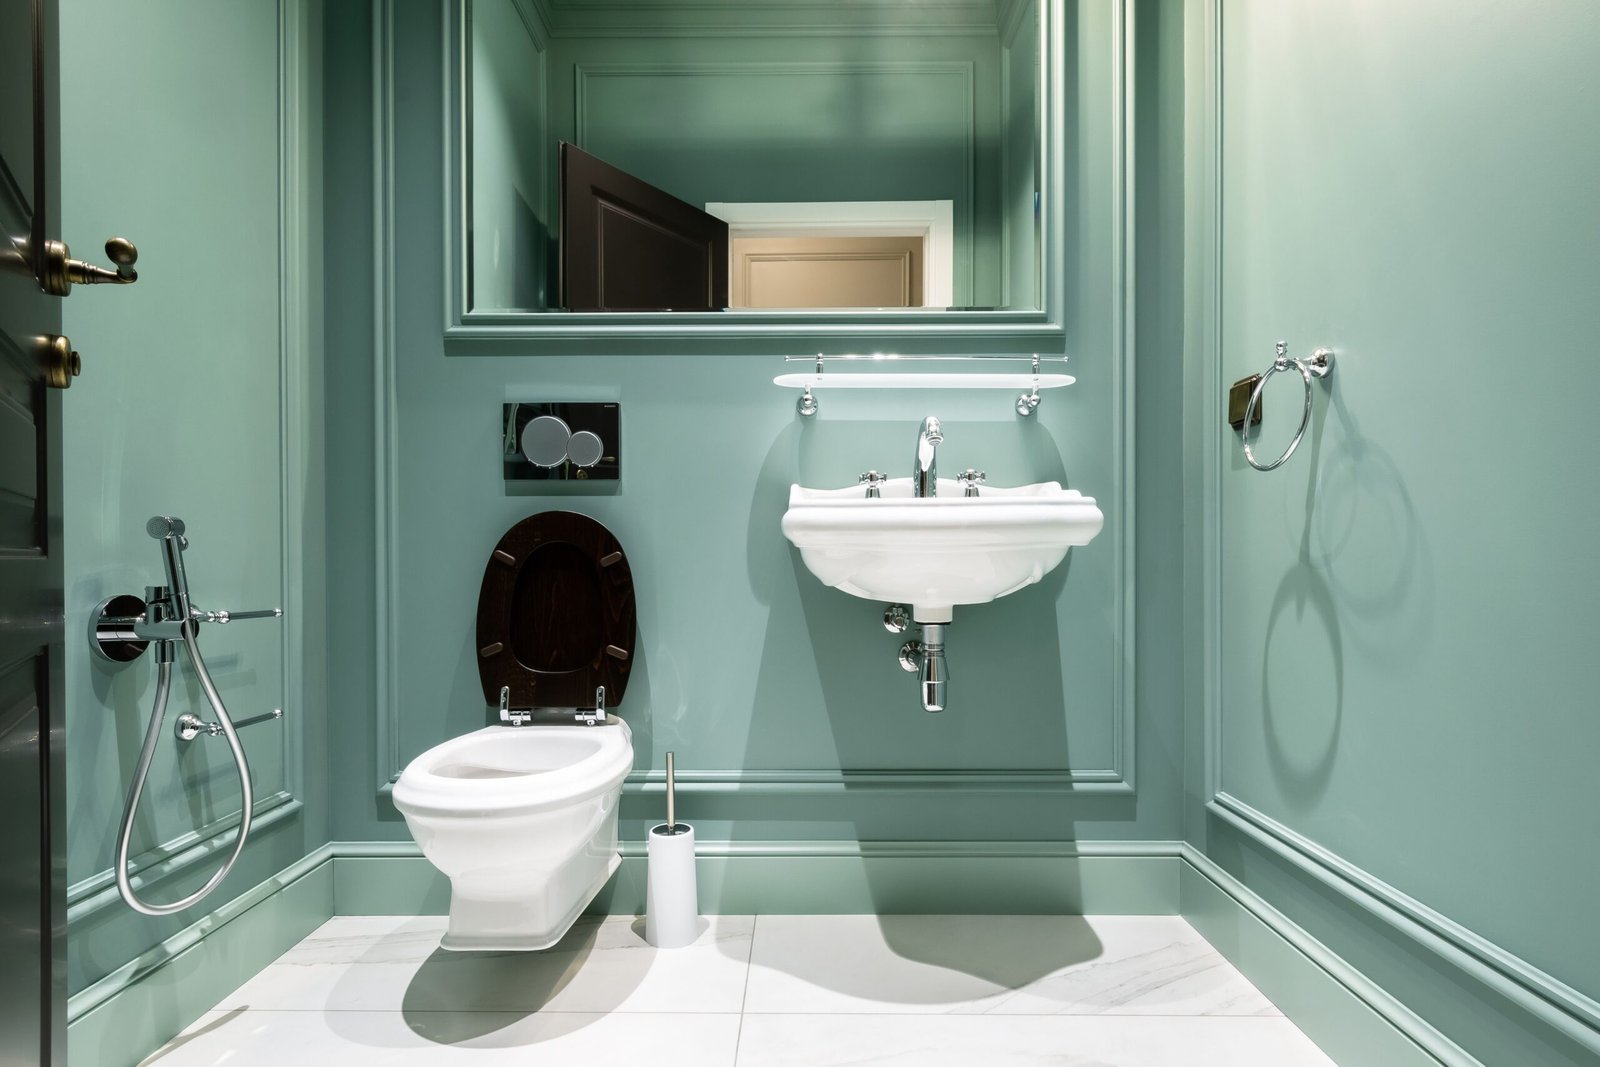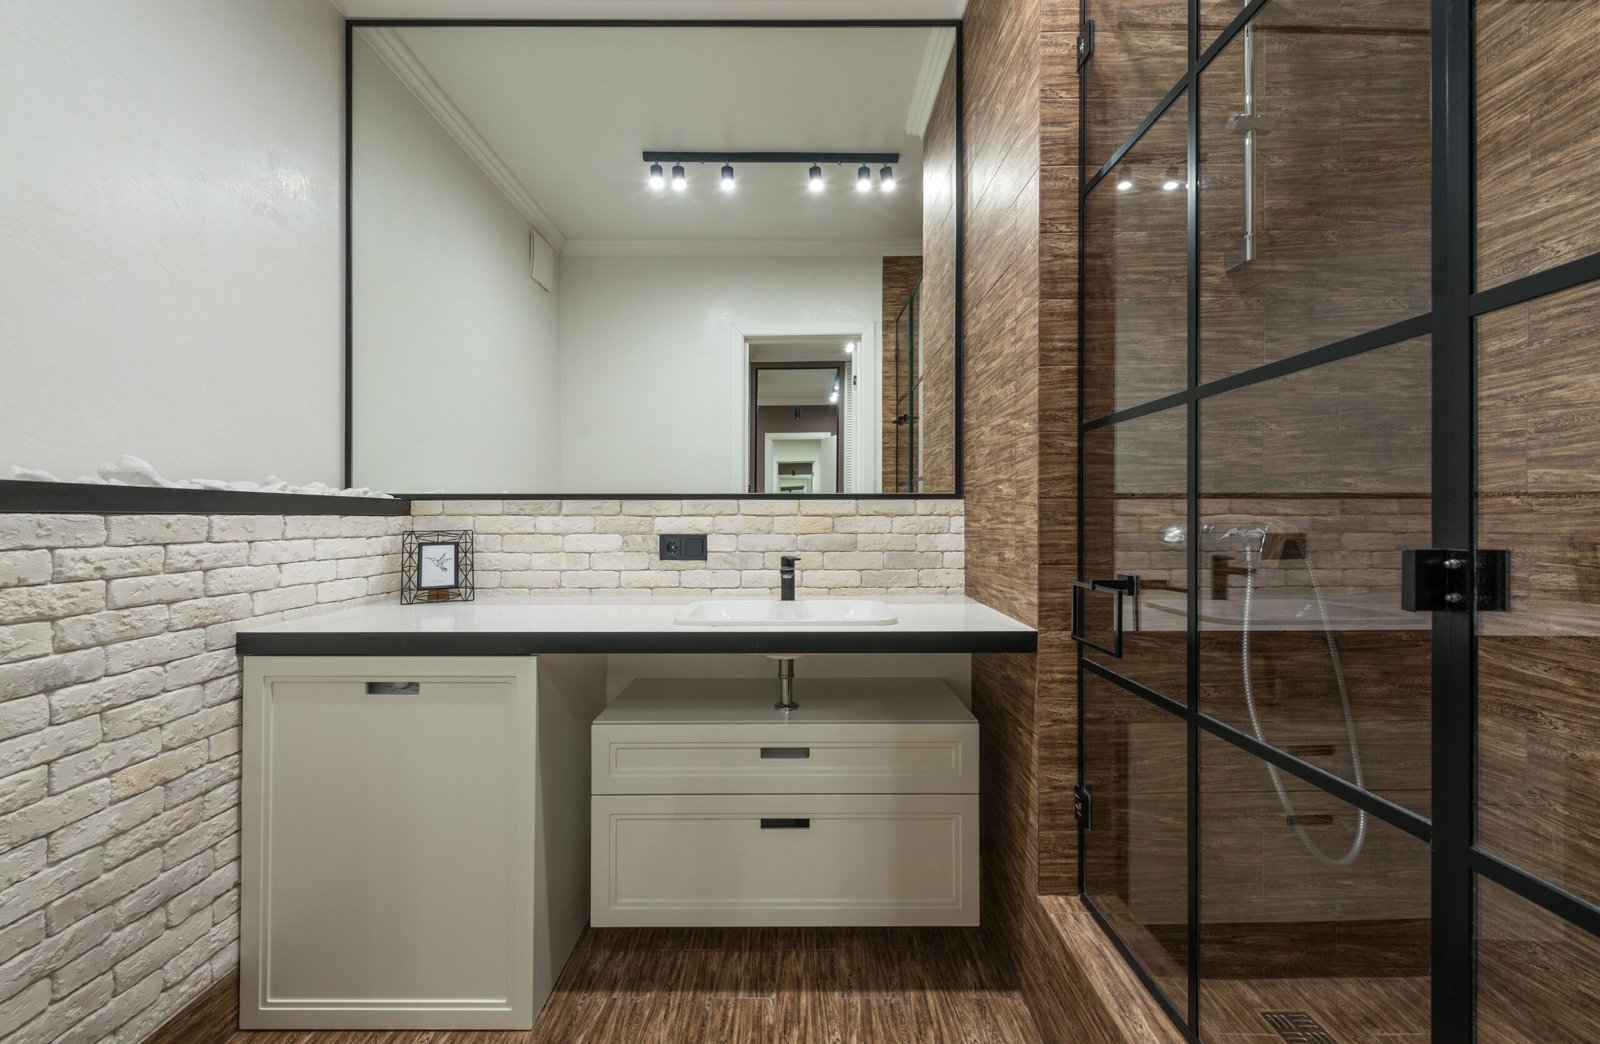
Picking from the many bathroom vanity sizes on the market is easier when you start with numbers instead of style. Most vanities are 18 to 72 inches wide, 18 to 21 inches deep, and 32 to 36 inches tall once the countertop is on. Bathroom Vanity Sizes The right combination depends on your wall length, door swing, plumbing, clearances, and who uses the bathroom.
This guide gives you the standard dimensions, a size chart in inches and centimeters, a step-by-step measuring method, Bathroom Vanity Sizes the clearance rules that matter, and the mistakes that lead to returns. Every section answers one practical question, so you can jump to what you need.
Quick Answer: Standard Bathroom Vanity Sizes at a Glance
| Dimension | Typical Range | Most Common |
| Width | 18–72+ in (46–183 cm) | 30, 36, 48 (single); 60, 72 (double) |
| Depth (front to back) | 18–21 in (46–53 cm) | 21 in (53 cm) |
| Shallow depth | 15–18 in (38–46 cm) | For narrow rooms |
| Height, traditional | 30–32 in (76–81 cm) | 32 in |
| Height, comfort | 34–36 in (86–91 cm) | 34 or 36 in |
The height figures include the countertop. Bathroom Vanity Sizes Always check whether a listing gives cabinet height only, because a bare cabinet is often 2 to 3 inches shorter than the finished vanity.
Bathroom Vanity Sizes Chart by Type
| Vanity Type | Width | Depth | Height with Top | Best For |
| Compact / powder room | 18–24 in (46–61 cm) | 15–18 in (38–46 cm) | 32–34 in | Half baths, tight entries |
| Small single | 24–30 in (61–76 cm) | 18–21 in | 32–36 in | Small full baths |
| Standard single | 36 in (91 cm) | 21 in (53 cm) | 32–36 in | Most family bathrooms |
| Large single | 42–48 in (107–122 cm) | 21 in | 32–36 in | Mid-size bathrooms |
| Double | 60–72 in (152–183 cm) | 21–22 in | 32–36 in | Primary baths |
| Extra-wide double | 72–84+ in (183–213+ cm) | 21–24 in | 32–36 in | Large primary baths |
| Corner | 24–36 in along each wall | Varies | 32–36 in | Awkward or very small rooms |
Use this as a starting point, then confirm the exact dimensions of any model you like. Bathroom Vanity Sizes Manufacturers vary by an inch or two.
How to Measure for a Vanity: 7 Steps
Bad measuring is the most common reason a vanity does not fit. Take ten minutes and do this properly.
- Gather tools. You need a tape measure, a pencil, paper, and ideally a helper to hold the other end.
- Sketch the room. Draw the walls, door, toilet, tub or shower, window, and the current vanity. A rough drawing is enough.
- Measure the available width. Measure wall to wall at the vanity location, or from the wall to the nearest fixed obstacle such as the toilet or shower. Measure at counter height and again near the floor, because baseboards and out-of-square walls can change the number.
- Check door swing. Open the bathroom door and any cabinet or shower doors fully. Note where they land. Bathroom Vanity Sizes A vanity should never block the door, and the door should clear drawers and handles with room to spare.
- Measure the depth you can spare. Measure from the wall to the point where you want the vanity front to end, then subtract the clearance you need (see the next section).
- Note the height limits. Look for windowsills, mirrors, medicine cabinets, sconces, or sloped ceilings that cap the vanity or backsplash height.
- Locate the plumbing. Measure from the side wall to the center of the drain and supply lines, and from the floor to each. Bathroom Vanity Sizes Then measure twice before you buy.
Write down five numbers before shopping: maximum width, maximum depth, desired height, drain position, and door swing clearance. Those five decide almost every sizing question.
Clearance Rules You Need to Know
Clearance is the space around the vanity that keeps the room usable and, in many places, legal.
- Front of the vanity: Most U.S. building codes require at least 21 inches (53 cm) of clear floor space in front of a vanity. The National Kitchen & Bath Association recommends 30 inches (76 cm) for comfortable movement. Codes differ, so confirm with your local building department.
- Toilet: The centerline of the toilet should be at least 15 inches (38 cm) from the vanity edge or side wall, and 18 inches (46 cm) is more comfortable.
- Tub or shower: Keep at least 21 inches (53 cm) between the vanity and the tub or shower opening.
- Door swing: The door should open fully without hitting the vanity. Bathroom Vanity Sizes If a door swings toward the vanity, leave several inches of gap so handles and fingers are not at risk. If space is tight, consider an outswing door, a pocket door, or a shallower vanity.
- Between two sinks: Plan at least 30 inches (76 cm) from center to center of each basin.
These minimums are not goals. Where you can, aim for the larger number.
Vanity Width: How Wide Should It Be?
Width is the dimension most people think of first, and it is usually limited by the wall.
Match width to the room. As a general guide:
- Small bathrooms (under about 40 sq ft): 24 to 36 inches.
- Medium bathrooms: 36 to 48 inches.
- Large bathrooms: 48 to 72 inches or more.
As a rule of thumb, leave a few inches on each side so the vanity does not look jammed against the wall or a fixture. Bathroom Vanity Sizes If the vanity sits between two walls, leave a small gap for shimming and scribing, or buy a filler panel.
Narrow options. Vanities as narrow as 18 inches exist for powder rooms. Bathroom Vanity Sizes A 24-inch vanity is the smallest size that commonly includes a full cabinet and drawers, though 18- to 21-inch models with a single door or open shelf are available.
Do not forget the countertop. Many tops overhang the cabinet by about 0.5 to 1 inch on exposed sides. Bathroom Vanity Sizes If your space is exact, check whether the listed width is the cabinet or the finished top.
Vanity Depth: Why 3 Inches Matter
Depth is where small rooms are won or lost.
- Standard depth: 20 to 21 inches (about 51–53 cm) is the norm for most vanities and gives enough room for the sink, faucet, and everyday items.
- Shallow depth: 15 to 18 inches (38–46 cm) suits narrow bathrooms, hallways, and powder rooms.
- Deeper vanities: 22 to 24 inches (56–61 cm) offer more counter space but push into the walking area and can make reaching the faucet tiring.
Because the front clearance rule is a minimum of 21 inches, swapping a 21-inch vanity for an 18-inch one can be the difference between a legal layout and a cramped one. Also check that the sink bowl and faucet fit comfortably in a shallow top, since a large basin can leave almost no counter space.
Vanity Height: Traditional vs. Comfort vs. Custom
Traditional height (30–32 inches / 76–81 cm). This was the standard for decades and still suits children, shorter adults, and older homes with low plumbing.
Comfort height (34–36 inches / 86–91 cm). Modern vanities usually sit at kitchen-counter level. Bathroom Vanity Sizes Most adults find it easier on the back, especially when washing their face or brushing teeth.
Match height to the users. A practical way to choose:
| Primary User | Suggested Height with Top |
| Children | 30–32 in (76–81 cm), or use a step stool |
| Average adult | 32–34 in (81–86 cm) |
| Tall adult (over about 6 ft) | 34–36 in (86–91 cm) |
| Mixed household | 34 in as a compromise |
| Wheelchair user | 34 in maximum, with open knee space |
Stand at your current sink and notice whether you bend forward. If you do, go taller. If you reach up to wash your hands, go lower. Bathroom Vanity Sizes Remember the sink bowl adds height: a vessel sink sits on top of the counter, so the cabinet should be shorter to land at a comfortable rim height.
Single vs. Double Vanity: The Math
The most common mistake in double-vanity advice is confusing minimums with comfort.
- 60 inches is the usual minimum width for a double vanity. It gives roughly 30 inches per person, which is tight but workable.
- 72 inches is the comfortable size, with more elbow room and counter space between the sinks.
- Wall length: A 60-inch double vanity generally needs a wall of about 7 feet or more once you add side clearance and trim. Measure the wall, not just the vanity.
If you cannot fit 60 inches, a large single vanity with a wide counter is often better than two cramped basins. A 48-inch vanity with one generous sink and extra counter beats two small bowls with no landing space.
When a double makes sense: two people regularly use the bathroom at the same time, you have the wall length, and the plumbing can be extended or already supports two sinks.
Alternatives: a trough sink with two faucets, a single vanity paired with a separate wall-mounted sink, or an offset sink that leaves counter space on one side.
Wall-Mounted vs. Freestanding vs. Corner Vanities
Freestanding vanities sit on the floor with legs or a base. They offer the most storage per inch and usually the easiest installation.
Wall-mounted (floating) vanities attach to the wall studs and leave the floor visible. Because you can see more floor, they make a small bathroom feel larger and are easier to clean under. They need solid wall blocking and offer slightly less storage. Bathroom Vanity Sizes Mounting height is usually set so the top lands at your chosen finished height, often 32 to 36 inches from the floor.
Corner vanities fit a triangular or diagonal footprint and are useful in very small or oddly shaped rooms. Bathroom Vanity Sizes They free up walking space but offer limited counter area, so they work best as a secondary or powder-room solution.
If you are replacing an old vanity, a like-for-like size is simplest. Bathroom Vanity Sizes If you are changing the size or type, plan for patching the wall and floor where the old unit stood.
Plumbing: The Detail Most Guides Skip
A vanity that fits the wall but not the plumbing can become an expensive project.
- Drain position: The drain usually sits near the center of the sink. In a single vanity it is often centered, so the cabinet back needs room around the pipe. Cut-outs are common, but confirm the cabinet is designed for your layout.
- Offset drains: If your drain is off to one side, look for a cabinet with an open back, a drawer with a U-shaped cut-out, or a design that lets you cut openings safely.
- Height of rough-in: Drains commonly come out of the wall 16 to 20 inches above the floor, with supply lines slightly higher. Measure yours; do not assume.
- Moving plumbing: Relocating a drain or supply lines adds labor and cost. Choosing a vanity that works with the existing rough-in is often cheaper.
- Double sinks: Check whether you have two sets of supply and drain lines. If you do not, a plumber will need to add them.
If you are unsure, take photos of the wall with a tape measure in view and share them with the manufacturer or a plumber before ordering.
ADA and Accessible Vanity Sizes
Accessible bathrooms follow specific dimensions so a wheelchair user can approach the sink. Requirements vary by project type and jurisdiction, so confirm what applies to you. Commonly cited guidelines include:
- Counter height: no more than 34 inches (86 cm) above the floor.
- Knee clearance: about 27 inches (69 cm) high, 30 inches (76 cm) wide, and 19 inches (48 cm) deep under the sink.
- Floor space: a clear area of about 30 by 48 inches (76 by 122 cm) in front of the sink.
- Pipes: insulate or shield exposed hot-water and drain pipes under the sink.
- Controls: lever or touchless faucets are easier to use than knobs.
- Mirror: the bottom edge should be no more than 40 inches (102 cm) above the floor.
A wall-mounted vanity or a console sink with open space below is the easiest way to meet knee clearance. Bathroom Vanity Sizes Note that comfort-height vanities of 35 or 36 inches are above the 34-inch accessibility limit, so they are not automatically compliant.
Storage vs. Size: Getting the Most from Every Inch
Size and storage are linked, so think about how you live before choosing.
- Drawers vs. doors: Drawers use space more efficiently and are easier to organize. Doors suit tall items but waste back-of-cabinet space.
- Plumbing cut-outs: U-shaped drawers wrap around the pipes to keep storage usable.
- Vertical storage: Add a linen tower, wall cabinet, or mirrored medicine cabinet if the vanity is small.
- Counter space: Look for at least 12 inches of usable counter on one side of the sink for toiletries.
When you compare models, pay attention to interior dimensions, not only exterior ones. Two vanities of the same width can offer very different usable storage.
Mirrors and Lighting: Sized to Match
Mirror and light placement are part of sizing the whole vanity area.
- Mirror width: A good starting point is a mirror equal to or slightly narrower than the vanity. For a 36-inch vanity, aim for a mirror of at least 30 inches.
- Mirror height: Hang the bottom edge a few inches above the faucet or backsplash, and keep the top near eye level or above for the tallest user.
- Lighting: Side lights at about face height reduce shadows better than a single light above the mirror. If you have only overhead light, choose a fixture that spreads evenly.
- Outlets: Plan a GFCI outlet near the sink for hair dryers and shavers, and check local code for required placement.
What Do Bathroom Vanities Cost by Size?
Prices vary widely by material, brand, and countertop. As a rough guide for budgeting, based on typical retail ranges:
| Size | Approximate Range |
| 24 in single | 150–600 |
| 36 in single | 300–1,500 |
| 48 in single | 450–2,000 |
| 60–72 in double | 700–4,000+ |
| Custom | $2,000 and up |
These are estimates, not quotes. Installation, plumbing changes, faucets, and mirrors are usually extra. Bathroom Vanity Sizes Solid wood, engineered stone, and premium hardware raise the price, while ready-to-assemble or flat-pack options lower it.
8 Common Mistakes When Choosing Bathroom Vanity Sizes
- Measuring only the wall. Doors, fixtures, and trim reduce the space you can actually use.
- Ignoring door swing. A vanity that blocks the door is a daily annoyance.
- Forgetting clearance. Fitting the vanity but leaving less than 21 inches in front is a safety and code problem.
- Assuming plumbing will line up. Always compare the drain and supply positions with the cabinet design.
- Choosing a double vanity that is too small. Under 60 inches, two sinks rarely work well.
- Buying for looks, not height. A tall vanity for a short user, or the reverse, is uncomfortable every day.
- Overlooking the top’s overhang. The finished width can be larger than the cabinet.
- Skipping a final measurement. Check the space again before ordering, and again before installing.
Final Pre-Purchase Checklist
- Maximum width measured at counter and floor level
- Depth chosen with at least 21 inches of front clearance (30 inches preferred)
- Door swing checked, including cabinet and shower doors
- Toilet centerline at least 15 inches from the vanity (18 preferred)
- Drain and supply positions measured and compared
- Height matched to the main users
- Countertop overhang and sink size confirmed
- Mirror, lights, and outlets planned
- Budget includes installation and any plumbing changes
- Delivery path, doorways, and stairs checked for large units
Frequently Asked Questions About Bathroom Vanity Sizes
What is the most common bathroom vanity size?
A 36-inch-wide single vanity is among the most popular choices for family bathrooms, with 60 inches the common size for a double.
What is the smallest bathroom vanity available?
Vanities start around 18 inches wide for powder rooms. For a full bathroom, 24 inches is usually the practical minimum if you want real storage.
How much space do I need in front of a vanity?
At least 21 inches in most U.S. codes, and 30 inches is recommended for comfort. Check your local requirements.
Is a 60-inch vanity too big for a small bathroom?
Often yes. A 60-inch vanity can fit if the room is wide enough, but it should still leave required clearances and door swing. In a small room, a 36- to 48-inch single is usually the better fit.
Does the vanity size include the countertop?
It depends on the listing. Height and width are often given for the finished unit with top, but some retailers list the cabinet only. Confirm before ordering.
Conclusion: Choosing the Right Bathroom Vanity Size
The right bathroom vanity sizes come down to a few measurable facts: how much wall you have, how much floor you need in front, where the door swings, where the plumbing sits, and who will use the sink. Bathroom Vanity Sizes Start with width and depth, lock in clearances, choose a height that suits your household, and confirm the plumbing before you order. If you follow the seven measuring steps and the checklist above, you will avoid the most common fit problems and end up with a vanity that looks right and works every day.
Building codes and accessibility rules vary by location and project. Bathroom Vanity Sizes Confirm requirements with your local building department or a licensed professional before you start work.