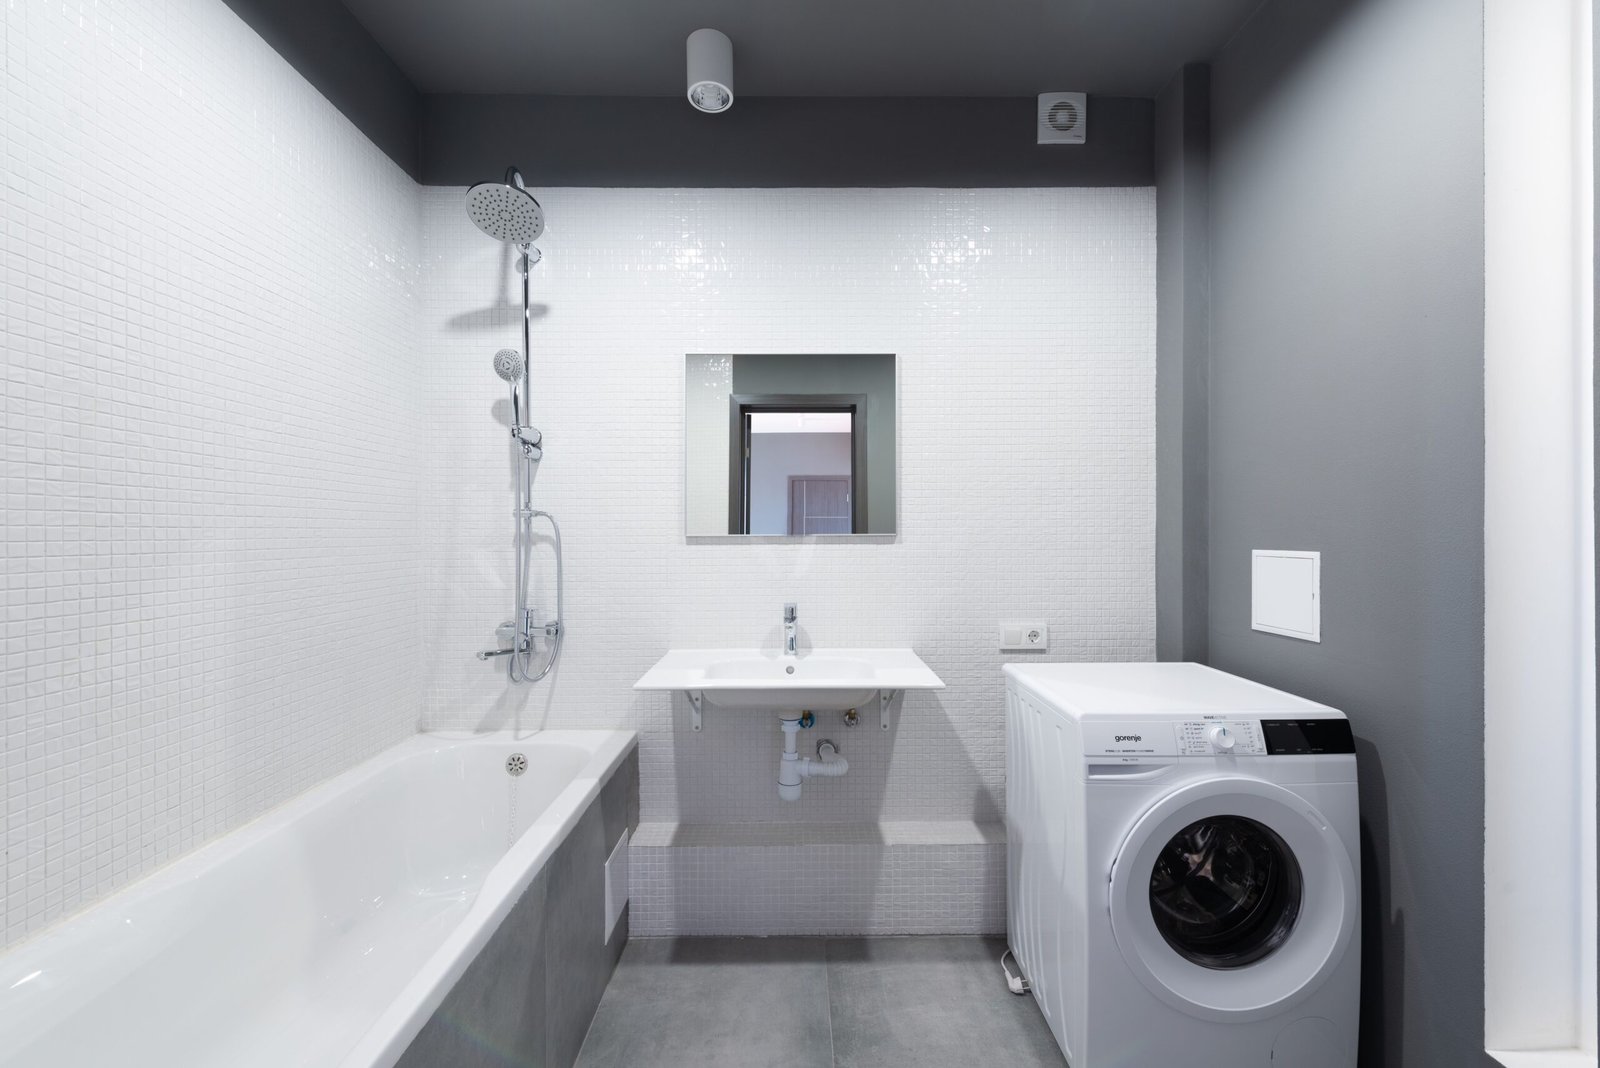
Laundry room dimensions decide whether a space feels comfortable, organized, and easy to use. Whether you’re planning a dedicated laundry room, updating a narrow utility room, or fitting a washer and dryer into a small apartment, the right measurements help you use every inch.
A well-planned laundry area needs more than floor space for appliances. You also need room to open doors, sort clothes, fold laundry, store detergents, and move around without feeling cramped. Good laundry room organization starts with the numbers.
The good news is that a functional laundry room doesn’t have to be large. With careful planning, even a small laundry room can hold the essentials, offer useful storage, and follow a practical layout.
What Are the Standard Laundry Room Dimensions?
The ideal laundry room size depends on your appliances, your floor space, and the features you want. Side-by-side machines need more width than a stackable washer and dryer.
There is no single standard size for a laundry room. A small laundry area may measure around 5 feet by 6 feet, while a more comfortable room with storage and folding space might measure 6 feet by 8 feet or larger. Laundry Room Dimensions A 5×8 laundry room, a 7×7 laundry room, and a 10×10 laundry room each suit different layouts. These are planning examples, not universal minimums.
| Laundry room feature | Approximate planning measurement |
| Standard washer width | 27 inches |
| Standard dryer width | 27 inches |
| Typical appliance height | 38–40 inches |
| Appliance depth | Often 30–34 inches |
| Side-by-side appliance width | About 54 inches before gaps |
| Stacked appliance width | Around 24–28 inches |
| Folding counter depth | Around 24 inches |
| Comfortable walking area | 30–36 inches where possible |
These are general estimates. Hoses, vents, handles, doors, and manufacturer clearances can increase the space needed. Laundry Room Dimensions A compact washer or small front load washer may be narrower than a standard unit, while a large washer or heavy duty washer may need more room. Measure the specific appliances you plan to install before finalizing a floor plan.
Minimum Dimensions for a Laundry Closet
A laundry closet holding a stacked pair often needs an interior width of roughly 27 to 30 inches, but always check the installation guide. Laundry Room Dimensions Treat any minimum size for a laundry room as a starting point, because a room that meets the minimum can still feel tight once you add a hamper and shelves.
How to Measure a Laundry Room Correctly
Accurate laundry room measurements prevent problems like appliances that won’t fit through the doorway or cabinet doors that can’t open.
1. Measure width and length. Measure between opposite walls at floor level, and repeat if the walls are uneven. Laundry room width matters most for galley and side-by-side layouts. Include any alcove or laundry nook.
2. Check ceiling height. Height matters when installing a stackable washer and dryer or adding wall cabinets above the machines. Leave room for ventilation and access to controls, and measure from the finished floor to the ceiling so you know exactly how much vertical space you have.
3. Measure doorways and entry paths. Appliances must travel from the entrance to their final spot. Check the laundry room door size, hallways, corners, and stairs, and confirm doors can swing open without hitting machines or cabinets.
4. Account for connections. Water lines, drainpipes, outlets, and dryer vents all need space. Electric and gas dryers have different installation requirements.
5. Plan for movement. Leave room to load laundry, carry baskets, and reach storage. Laundry Room Dimensions A plan that fits on paper still fails if the washer door blocks the walkway.
15 Laundry Room Layout Ideas for Different Spaces
The best laundry room layout depends on your available space and daily routine. Consider these 15 options.
1. Side-by-Side Washer and Dryer Layout
The washer and dryer sit next to each other, which suits a medium-sized laundry room and works with front load or top load washers. Laundry Room Dimensions A countertop above the machines gives you a folding surface, and cabinets or open shelving can sit overhead. Allow width for both machines, installation gaps, and door swing.
Best for: Dedicated laundry rooms with enough wall width for two appliances.
2. Stacked Washer and Dryer Layout
Stacking the dryer on the washer saves floor space, which makes this popular in apartments and narrow laundry rooms. It also leaves room for slim storage between the washer and dryer and the wall. Confirm your models can be stacked and that you have the right stacking kit.
Best for: Small laundry rooms, apartments, and narrow spaces.
3. Compact Laundry Room Layout
A compact laundry room focuses on essentials: a compact washer and dryer, limited shelving, and a narrow hamper. Use vertical wall space for small laundry room storage, and consider a shelf for the top of the washer and dryer. Keep the floor clear for baskets. Wall-mounted shelves can hold detergent and dryer sheets, so frequently used supplies stay within easy reach. In a very small laundry room, every inch of vertical space counts.
Best for: Small homes and households with modest laundry needs.
4. Galley Laundry Room Layout
A galley laundry room is long and narrow, with appliances on one wall and shallow shelves or cabinets opposite. The challenge is walkway width, Laundry Room Dimensions so measure the aisle before adding narrow laundry room storage.
Best for: Narrow utility rooms and converted hallways.
5. L-Shaped Laundry Room Layout
An L-shaped laundry room uses two adjoining walls: machines on one, a folding counter, sink, or cabinet on the other. Laundry Room Dimensions This separates washing from folding and makes corners useful with a corner shelf for the laundry room. Keep bulky items away from appliance doors and plumbing.
Best for: Medium-sized rooms with two usable walls.
6. U-Shaped Laundry Room Layout
Three walls hold appliances, counters, and storage. Laundry Room Dimensions The machines might sit on the back wall, with laundry room base cabinets and wall cabinets on either side. Opposite cabinets can shrink the central walkway, so this suits a large laundry room better than a small one.
Best for: Larger rooms where storage and work surfaces matter.
7. Laundry Room With a Folding Counter
A laundry folding station gives clean clothes a place to rest before going away. It can sit over side-by-side front-loading machines or on separate cabinets. Laundry Room Dimensions A depth near 24 inches is a good start, though laundry table dimensions should match your available space and how you fold. Leave clearance for doors and lids, and keep the counter from blocking access for repairs. A sturdy surface at a comfortable height also saves your back during big laundry days.
Best for: Households with several loads each week.
8. Laundry Room With a Utility Sink
A utility sink is handy for rinsing muddy clothes and soaking stains. It works best beside the washer, where water and drainage can be planned together. Measure its full dimensions first, since it takes cabinet and floor space. A nearby counter gives you extra room for sorting or treating stains, and a deep basin handles bulky items that won’t fit in the washer.
Best for: Families, gardeners, and pet owners.
9. Laundry Room With Tall Storage Cabinets
Tall laundry room cabinets and tall laundry cupboards use vertical space well. They hold detergents, towels, and cleaning tools, and adjustable shelves fit different containers. White laundry room cabinets can make a small room feel brighter. Leave room for appliance servicing, and store chemicals away from children and pets.
Best for: Homes needing extra enclosed storage.
10. Laundry Room With Open Shelving
Floating shelves in a laundry room keep supplies within reach without using floor space. Install laundry room shelves above the machines or along a free wall, and use labeled baskets to group products. Keep heavy items on sturdy shelves and away from the appliances below. Laundry Room Dimensions Hanging shelves for the laundry room and wall shelves for the utility room follow the same idea, adding storage without crowding the walkway.
Best for: Small rooms and people who like accessible storage.
11. Closet-Style Laundry Room
A washer and dryer closet fits appliances inside a cupboard or recess. Measure the interior rather than the outside wall, and account for doors, hinges, hoses, and venting. If you are turning a closet into a laundry room, check the laundry closet size and width first. A laundry closet organizer can use leftover wall space.
Best for: Apartments, townhouses, and homes without a separate laundry room.
12. Laundry Room With a Pocket Door
A pocket door slides into the wall and frees floor space in a narrow room. The wall must suit a pocket door, and plumbing or wiring may interfere. Laundry Room Dimensions Make sure the opening is wide enough to move appliances through. Without a swinging door, you can also place a hamper or cabinet closer to the entrance, which makes better use of a small laundry room.
Best for: Tight spaces where a swinging door gets in the way.
13. Laundry Room With a Hanging Rod
A hanging rod is one of the simplest laundry hanging solutions for small spaces. Laundry Room Dimensions It suits air-drying delicates or hanging shirts straight from the dryer. Laundry Room Dimensions Place it so clothes don’t block cabinets or vents, and check its load capacity.
Best for: Households that air-dry clothes.
14. Laundry Room With a Sorting Station
A laundry station uses separate baskets or compartments for whites, colors, and delicates. Pull-out baskets under a counter keep the floor clear. Laundry Room Dimensions Choose containers that are easy to lift, since oversized hampers are hard to move through a narrow room. Labeling each basket helps everyone in the household sort clothes correctly, which keeps the routine quick and the room tidy.
Best for: Busy families with frequent loads.
15. Multi-Purpose Laundry and Mudroom Layout
A mudroom laundry room combines a washer and dryer with shoe storage, hooks, Laundry Room Dimensions a bench, and cabinets, Laundry Room Dimensions often off the garage or side entrance. Laundry Room Dimensions Keep dirty items apart from clean laundry, and leave enough space to move without blocking appliance doors.
Best for: Homes with an entry area large enough for several activities.
Laundry Room Layouts Compared
Use this comparison to narrow down the options for your home.
| Layout | Main advantage | Main consideration |
| Side-by-side | Easy access to both machines | Needs more wall width |
| Stacked | Saves floor space | Needs compatible appliances |
| Compact | Uses limited space efficiently | Less room for folding |
| Galley | Works in narrow rooms | Walkway width is important |
| L-shaped | Separates work areas | Corner space needs planning |
| U-shaped | Generous storage | Needs a wider central aisle |
| Laundry closet | Small footprint | Ventilation and access are critical |
| Pocket door | Avoids door-swing conflicts | Needs a suitable wall |
Other Places to Fit a Laundry Area
If you have no spare room, Laundry Room Dimensions a kitchen laundry setup can tuck machines into a cabinet run, Laundry Room Dimensions and a washer and dryer in the kitchen keeps plumbing close. A bathroom laundry works in small flats if electrical appliances stay safely away from water. Hallway laundry closets suit apartments, and a garage laundry area works in homes with extra space. Measure each option before committing, and think about noise, moisture, and ventilation, since a laundry area in a living space needs more care than a dedicated room. Some homeowners also combine laundry with a pantry or a small home office, which works only when each zone has enough clear space.
Important Features to Plan For
Appliance clearance. Follow the manufacturer’s clearances for hoses, vents, and wiring. Even the space between the washer and dryer affects airflow and installation. Front-loaders need door swing, and top-loaders need lid clearance.
Folding and sorting space. In a small room, a fold-down shelf for the laundry room may beat a full counter. Plan where full baskets will sit.
Storage and shelving. Match laundry room cabinet dimensions, including depth, Laundry Room Dimensions to what you store. Keep heavy items low and don’t block vents. Laundry Room Dimensions Tall detergent bottles and bulk supplies need different shelf heights, so measure before you install.
Lighting and electrical. Good light helps you spot stains. Plan gas, water, drainage, and dryer venting before installing cabinets.
Door and drawer movement. Draw every door swing on your floor plan before buying cabinets.
Common Laundry Room Dimension Mistakes
- Measuring only the appliances: Use full installation dimensions, including hoses and vents.
- Ignoring the entry path: Measure the whole route into the room.
- Placing cabinets too close to machines: Doors and technicians need access.
- Forgetting the dryer vent: Its position affects the whole layout.
- Choosing storage before measuring the walkway: Confirm the aisle width first.
- Overlooking future needs: Consider a larger washer, sink, or extra storage later.
Frequently Asked Questions:
What is a good size for a laundry room?
About 6 feet by 8 feet is a useful starting point for side-by-side appliances plus some workspace. Laundry Room Dimensions The ideal laundry room size depends on your machines, storage, door placement, and whether you want a sink or counter.
Can a laundry room be 5 feet by 5 feet?
It can work for compact or stacked setups, but it leaves little room for storage or folding, so measure carefully.
How much space do side-by-side units need?
Two 27-inch machines take about 54 inches before gaps and clearances. Add room for hoses, vents, cabinets, and door movement.
Are stacked units better for small rooms?
Usually yes, because they use one footprint. Confirm compatibility, ceiling height, and access to controls.
How much clearance should be left in front of a washer and dryer?
A walkway of roughly 30–36 inches is a helpful target, but appliance doors and local requirements also matter. Draw the door swings on your plan so the washer door never blocks the main path through the room.
Can cabinets be installed above a washer and dryer?
Often yes, if height, mounting surface, and manufacturer requirements allow. Leave room for ventilation and access, and secure them well.
What is the best layout for a narrow laundry room?
A galley layout or a stacked washer and dryer. Keep storage shallow and the walkway open.
What is the minimum size for a laundry closet?
It depends on whether the setup is stacked or side-by-side. Check the appliance manual and measure the closet’s interior rather than the outside wall, allowing for doors, trim, hoses, and venting. Local building codes may add further requirements.
Conclusion
The right laundry room dimensions depend on your space and how you use it. Side-by-side appliances suit wider rooms, while stacked machines make a compact laundry room more practical. Counters, sinks, cabinets, and sorting stations add convenience when space allows.
Start by measuring the room, appliances, doorways, and utility connections, then choose a layout with safe clearances and room to move. With accurate measurements and sensible laundry room storage, you can build a functional space that makes washing, drying, and folding easier.