A kitchen island can do much more than add counter space. It can make meal preparation easier, create a casual dining area, hide everyday clutter, and give the room a natural gathering point. The right design also brings warmth, contrast, or a distinctive architectural feature into the kitchen.
The best kitchen island ideas balance appearance with everyday function. A sculptural island may look impressive, but it still needs enough room for people to move around comfortably. Whether you are planning kitchen designs with island seating or looking for kitchen islands for small kitchens, the goal is a design that fits your space and routine.
Kitchen island ideas are design approaches for adding a freestanding work surface to a kitchen, often with storage, seating, food-preparation space, or integrated appliances. Kitchen Island Ideas The best kitchen island design ideas depend on the room’s layout, the household’s needs, and the budget.
Design interest is also changing. A 2026 home design trends report found that searches for a rounded kitchen island rose by 123 percent, while searches for curved peninsulas and islands increased by 61 percent in early 2026 compared with the same period in 2025. These figures reflect search activity, not a guarantee that every homeowner will choose curved designs.
1. Curved and Sculptural Kitchen Islands
Curved kitchen island ideas soften the straight lines of cabinets, tiled backsplashes, and rectangular countertops. Kitchen Island Ideas A rounded end makes an island feel less rigid, while a fully sculptural shape becomes a defining feature in an open kitchen island layout. Curved islands in kitchens work well when the island is visible from a living or dining area, and they suit unique kitchen islands that stand apart from the usual rectangle.
Why Rounded Kitchen Island Designs Are Gaining Attention
The trends report showed a 123 percent rise in searches for a rounded kitchen island and a 61 percent rise for curved peninsulas and islands, comparing January through March 2026 with the same months in 2025. These numbers suggest growing interest in softer shapes, though they don’t prove curved islands suit every home. If you like round kitchen island ideas but have limited floor space, a single curved corner is a modest first step.
How to Balance Curves With Practical Workspace
Curved edges can reduce usable countertop space, and custom shapes may need specialized fabrication. In a narrow kitchen, a rectangular island or a kitchen peninsula may offer a more practical layout.
2. Natural Wood Kitchen Islands
Natural wood adds texture and warmth to kitchens dominated by smooth, hard surfaces. Oak creates a light, relaxed look, while walnut brings deeper color and a stronger grain. Wood works with white cabinetry, warm neutrals, stone countertops, or darker finishes, which makes wood countertop ideas a popular starting point for a kitchen island makeover.
Choosing the Right Wood Tone and Finish
Light wood suits bright, understated kitchens, medium tones bridge warm and cool finishes, and darker wood creates contrast against pale cabinets. Review samples in the actual kitchen, since a solid-wood countertop, wood veneer fronts, and a wood-look finish all have different care needs. Among kitchen island countertop ideas, butcher block countertop ideas are popular because they feel warm and approachable. Kitchen islands with butcher block top surfaces suit people who cook often, and a kitchen island with butcher block top and seating makes a friendly breakfast spot. Wood kitchen countertop ideas also pair well with white kitchen ideas with island layouts.
Pairing Wood With Stone and Neutral Cabinets
A natural oak island with a pale countertop brings texture to a white kitchen, and walnut works well with cream cabinets and restrained metal hardware. A 2026 kitchen trends study found that among renovating homeowners choosing an island countertop color different from the main countertop color, wood tones made up 39 percent of those contrasting choices. These are findings about renovation choices, not proof that every kitchen needs a wood island.
3. Statement Stone and Waterfall Countertops
A kitchen island can become the room’s focal point through its countertop alone. Distinctive veining or strong contrast with the cabinetry makes a simple island feel intentional. These island countertop ideas suit luxury kitchen islands and beautiful kitchen islands alike. A waterfall countertop goes further by extending the surface down one or both sides.
Comparing Quartz, Quartzite, and Marble
These materials can look similar in photographs, but they aren’t interchangeable. Engineered quartz is made from minerals, resins, and pigments, comes in many colors, and has care needs that depend on the product. Quartzite is a natural stone that can resemble marble, so ask the fabricator about sealing. Marble is prized for its veining but can scratch, stain, or etch from acids. When comparing countertop ideas for kitchen projects, check specifications, warranties, and care instructions rather than assuming every product in a category performs the same way.
When a Waterfall Countertop Is Worth Considering
A waterfall edge creates a continuous line from the countertop down the island’s side, and it is effective where the island is visible from an adjoining living area. The trade-off is extra material, careful pattern matching, and complex fabrication.
Here is the thing: a waterfall edge is a design choice, not a measure of kitchen quality. A well-selected standard countertop can look just as considered and leave more budget for storage or lighting. Choose the edge that fits your whole kitchen remodel with island plan.
4. Two-Tone and Colorful Kitchen Islands
A contrasting kitchen island adds personality without changing the cabinetry. Colored kitchen island ideas include muted green paint, deep blue panels, a warm brown finish, or a wood tone that differs from the surrounding cabinets.
Exploring Green, Blue, Wood, and Earthy Finishes
Greens and blues bring color into a kitchen while working with natural materials and neutral walls. Earthy browns and cream tones suit homeowners who want interest without strong contrast. A 2026 industry survey found that 96 percent of surveyed kitchen professionals named neutrals as popular, while greens and blues were also frequently mentioned, and 57 percent expected statement colors on islands. These results reflect professional expectations, not what every homeowner will choose.
Creating Contrast Without Visual Clutter
Should a kitchen island have a different color from the cabinets? A contrasting kitchen island creates a focal point without requiring every cabinet to share one finish. Coordinate it with countertops, flooring, and hardware, and repeat one or two colors elsewhere in the room. If you prefer a quieter look, contrast can come from texture, such as kitchen island tile ideas or a ribbed panel. A kitchen island backsplash can also carry the accent color.
5. Storage-Focused Kitchen Islands
A storage-focused island keeps everyday items close and reduces clutter on the main countertop. The most effective kitchen island storage ideas start with what you actually use, not with adding as many drawers as possible. Many people search for kitchen island ideas with seating and storage because they want one island to do both jobs.
Deep Drawers, Pullouts, and Concealed Cabinets
Deep drawers hold pots, pans, and mixing bowls, vertical dividers suit trays and baking sheets, and pullout bins hide trash and recycling. These kitchen island cabinet ideas also make good kitchen island organization ideas. Good kitchen island cabinet design keeps pots near the cooking area and serving dishes near seating.
Open Shelving Versus Hidden Storage
Open shelving gives easy access to cookbooks, baskets, or frequently used dishes and makes an island look lighter, but visible items need regular tidying. Closed cabinets offer a cleaner appearance and suit households that want the kitchen to look calm on a busy day. A mix of both can work if each area has a clear purpose.
6. Multifunctional Kitchen Islands With Seating and Prep Space
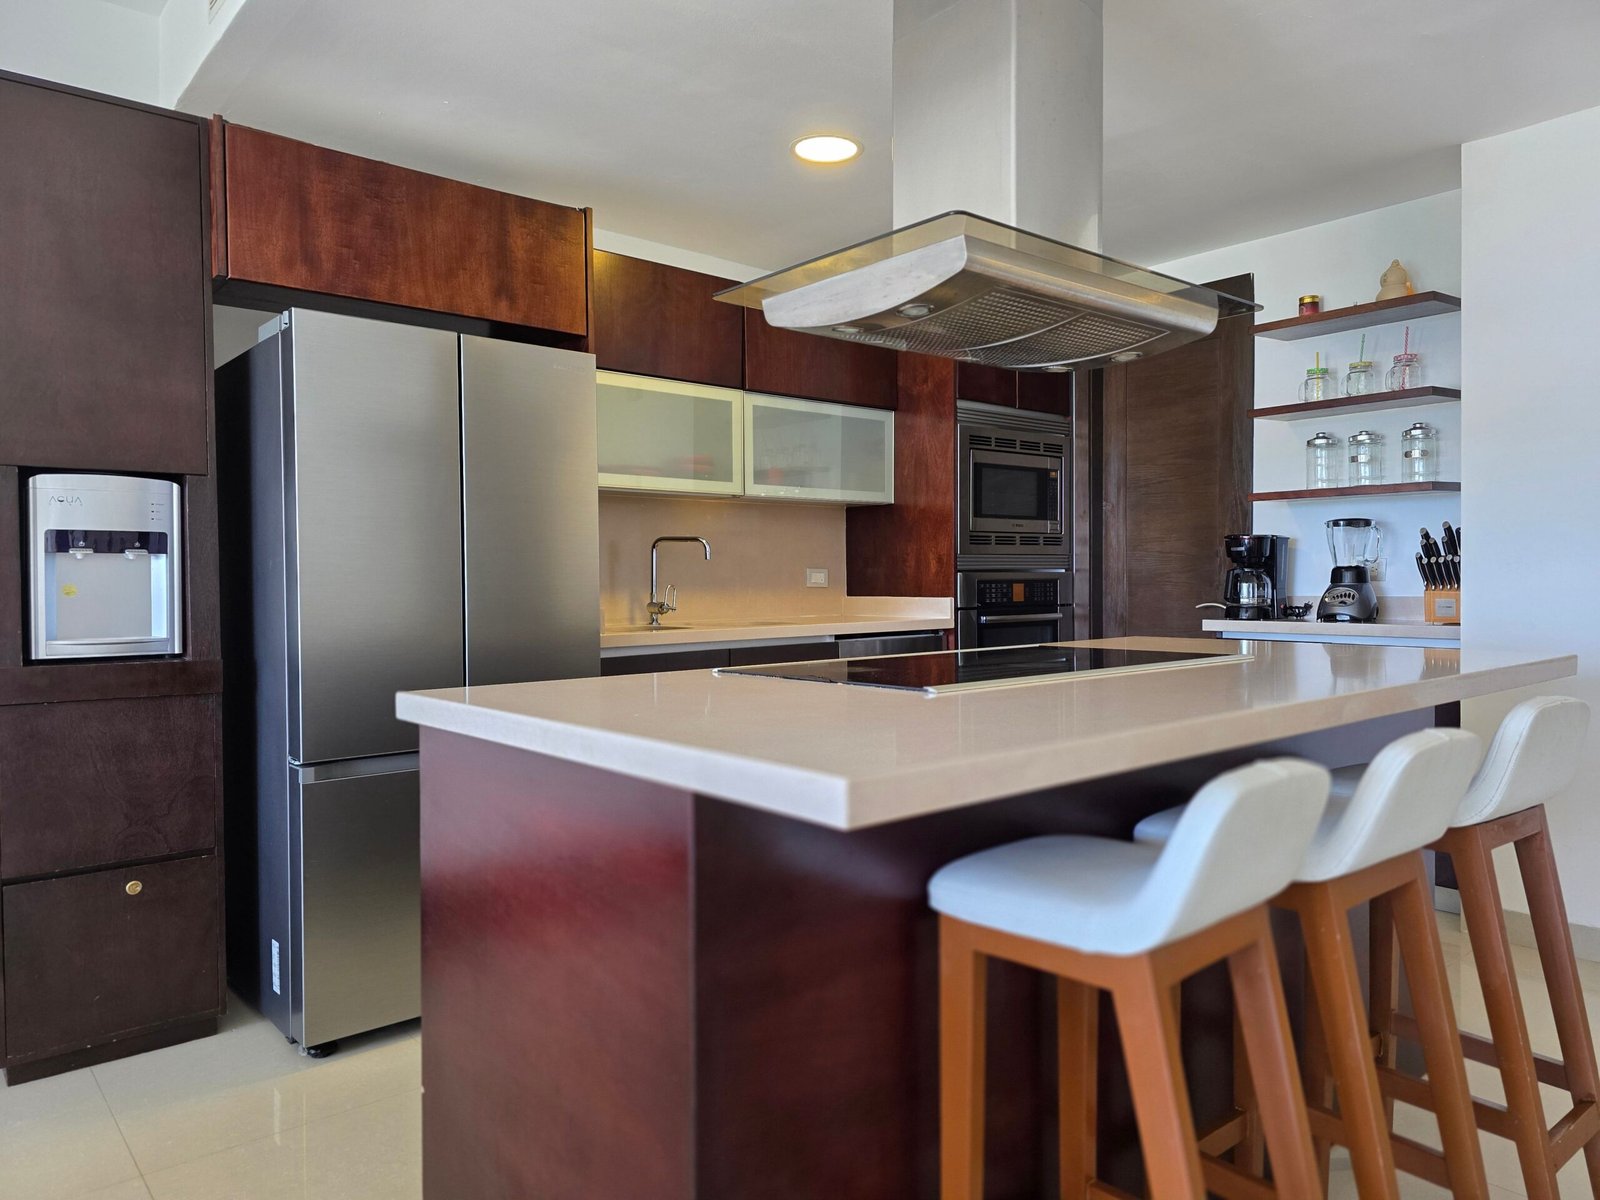
Many households want an island that supports food preparation, breakfast, homework, and conversation. Kitchen island ideas with seating make the kitchen feel more connected, but each use needs enough room. A kitchen island with seating area is only useful if stools, drawers, and walkways all fit.
Combining Dining, Preparation, and Social Space
A countertop overhang provides room for stools while the opposite side holds drawers or prep space. If the island includes a small kitchen island with sink or a cooktop, think about where splashes and hot cookware will be. Kitchen island sink ideas and kitchen island with stove ideas look appealing but need careful planning.
Not every island needs seating. Choose kitchen island bar stool ideas and kitchen island stool ideas only after confirming there is space for them.
Planning Comfortable Seating and Clear Walkways
Measure the room and map how people move between the refrigerator, sink, range, and dining area, and account for the space needed to open drawers and appliances. Many people ask about the best size for kitchen island plans, and the honest answer is that it depends on the room. Ask a kitchen designer or qualified contractor to confirm clearances. Narrow kitchen island ideas and a small narrow kitchen island prove that comfort comes from room to move, not from maximum size.
7. Furniture-Inspired and Freestanding Kitchen Islands
Furniture-inspired islands borrow details from worktables, antique counters, and freestanding kitchen furniture, with open legs, turned supports, or a countertop that looks like a dining table. These kitchen island furniture ideas add character to traditional kitchens and a softer look to contemporary rooms.
Adding Character With Table-Like Designs
A table-style island makes a kitchen feel less formal, especially with a wood base and a durable work surface. Open legs create a lighter effect but provide less enclosed storage. Kitchen island table ideas range from simple farmhouse styles to polished modern kitchen island ideas.
When a Movable Island Makes More Sense
A movable kitchen island suits a compact kitchen or flexible layout where a permanent fixture would block circulation. Moveable kitchen island ideas and portable kitchen island ideas include models with shelves, drawers, or a small worktop. Kitchen cart ideas work the same way, and a cart is one of the cheap kitchen island ideas for renters and a space saving kitchen island for tight rooms. Check the weight limit, caster quality, and locking mechanism before buying. If you are comfortable with tools, DIY kitchen island ideas and a DIY small kitchen island can be affordable kitchen island ideas too.
8. Kitchen Islands With Integrated Appliances and Features
An island can hold a prep sink, dishwasher, outlets, or lighting that makes cooking and cleanup easier. Choose features that solve real problems instead of filling the island with equipment you rarely use. Larger homes sometimes go further with a double kitchen island or double island kitchen ideas in open plan kitchens with islands.
Integrating Prep Sinks, Dishwashers, and Appliances
A prep sink separates food washing from cleanup at the main sink, and a dishwasher near the island simplifies loading. However, plumbing and appliance placement can reduce cabinet storage and affect the workflow of the whole kitchen. A kitchen island with cooktop frees wall space but needs ventilation planning.
Planning Electrical Outlets, Lighting, and Plumbing
Integrated features need planning before cabinetry and countertops are finalized. Outlets should meet applicable requirements, and plumbing should be designed by qualified professionals. Lighting deserves attention, too. Pendant lighting over island ideas can define the island visually, island lights ideas range from a row of small pendants to one statement fixture, and kitchen island lighting should be chosen for height, glare, and sightlines.
How to Choose a Kitchen Island That Will Last
The most successful kitchen island fits the room and supports everyday routines. Browsing kitchen island inspiration is helpful, but realistic measurements matter more.
Match the Island to Your Kitchen Size and Layout
Start by measuring the kitchen and marking the island’s footprint, including room for appliance doors, drawers, and stools. The best kitchen layout with island depends on whether your room is galley, L-shaped, or open concept. L shaped kitchen designs with island plans have different clearances than a galley kitchen with peninsula, and an open concept kitchen with island offers the most freedom.
If a freestanding island would interrupt circulation, consider a peninsula. Small kitchen designs with island options, such as a compact movable island, give workspace without becoming an obstacle. Large kitchen island ideas suit big rooms, while kitchen island ideas for small spaces suit apartments. Simple kitchen island ideas and creative kitchen island ideas can work in either, and different types of kitchen islands, from carts to a kitchen island extension, let you grow the design over time. Modern kitchen designs with island layouts and other kitchen design layouts with islands are easy to find, so choose one with realistic clearances. Kitchen island decor ideas, such as a tray, a bowl, or a small plant, finish the look without cluttering the surface.
Compare Materials, Maintenance, and Budget
Countertop material, cabinet construction, hardware, and installation all influence cost. A waterfall edge or custom kitchen island ideas, such as a curved shape, may involve more complex fabrication than a rectangular island. Kitchen island ideas on a budget usually rely on simple cabinets, standard countertops, and a modest finish. Compare the full installation cost, not just the countertop price.
How to choose a kitchen island:
- Measure the kitchen and map appliance doors and walkways.
- Identify your main needs: storage, seating, preparation, or dining.
- Compare materials, maintenance requirements, and installation costs.
- Confirm clearances and utility requirements with a qualified professional.
- Select a design that suits your routine and available space.
Use the table below to narrow your options.
| Option | Best For | Key Benefit | Limitation |
| Curved island | Open layouts with room for custom shapes | Softer visual lines | Can require custom fabrication |
| Natural wood island | Warm, layered interiors | Natural texture and character | Care depends on the wood |
| Stone waterfall island | Statement-focused kitchens | Strong visual impact | May increase material costs |
| Storage-focused island | Busy kitchens | Organizes everyday essentials | Depends on cabinet configuration |
| Movable island | Flexible or compact kitchens | Adaptable placement | Often less capacity than a fixed island |
Frequently Asked Questions About Kitchen Island Ideas
What kitchen island styles will be popular in 2026?
Curved forms, natural wood, contrasting colors, statement stone, and storage-focused designs are useful kitchen island styles to explore.
What is the best countertop material for a kitchen island?
Quartz, quartzite, and marble differ in appearance, maintenance, and cost. Choose based on how you use the kitchen and the care you can maintain.
How do I choose a kitchen island for a small kitchen?
Measure the floor space, consider appliance access, and compare compact or movable islands with a peninsula. Small kitchen island ideas work best when walkways stay comfortable.
Should a kitchen island match the cabinets?
No. A complementary wood tone, contrasting paint color, or different countertop adds interest.
Do I need a kitchen island in every kitchen?
No. Some kitchens work better with a peninsula, a movable cart, or an open floor plan.
Final Thoughts on Kitchen Island Ideas for 2026 and Beyond
The best kitchen island ideas bring together style, function, and a realistic understanding of the available space. Curved shapes, natural wood, statement countertops, contrasting colors, concealed storage, flexible seating, freestanding designs, and integrated features each offer different advantages, and none is right for every kitchen.
Before deciding, compare two or three designs that suit your layout and routine. Consult a qualified kitchen designer when you need help with layout, materials, or installation.